





12227 Acacia Ridge, San Antonio, Texas, 78245
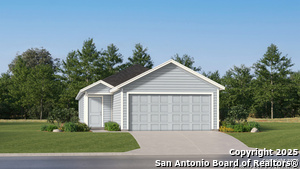
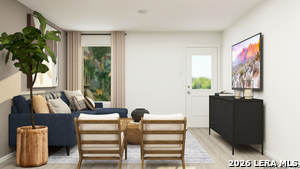
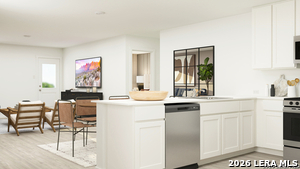
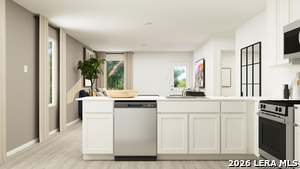
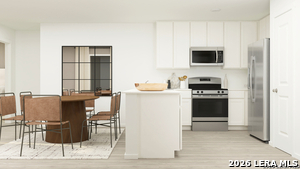
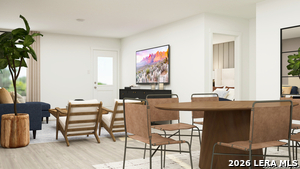
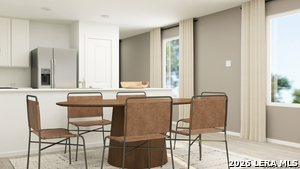
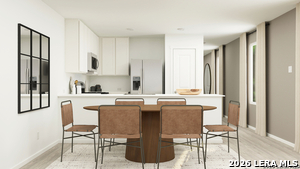
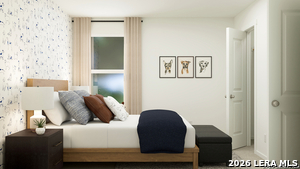
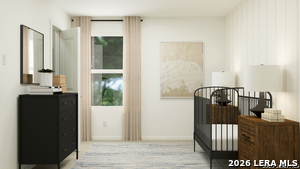
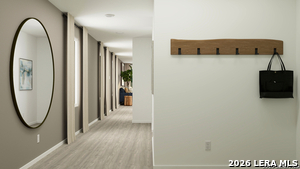
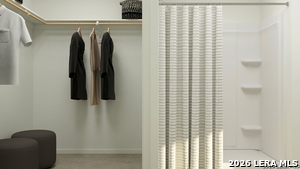
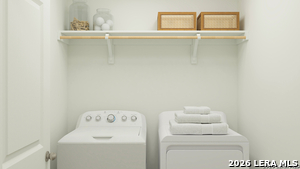
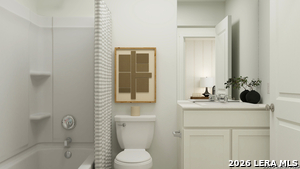
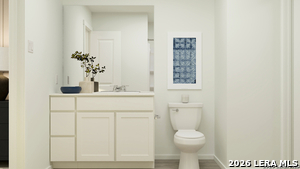
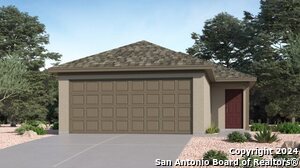
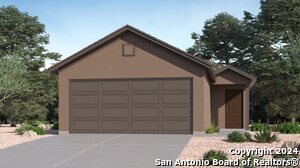
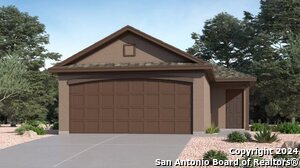
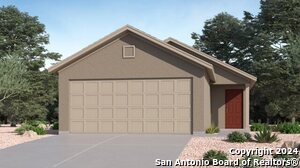
The Gerson - This new single-story home features a modern layout with room to grow. The stylish kitchen shares a footprint with the living and dining areas, and a covered patio provides convenient outdoor access. Three bedrooms are placed to the side of the home, including the luxe owner's suite, complete with an en-suite bathroom and generous walk-in closet. Estimated completion January 2027. The completion date, prices, and features may vary and are subject to change. Please verify with Lennar directly. Photos are for illustrative purposes only.
Active
$220,224
Single Family / Detached
3 bds
2 ba

1,354 Sqft

0.11 Acre
2021798
162.640 per sqft
1 Stories
New Construction
Tres Laurels

2.38 (2026)
Disclaimer: The information contained in this listing has not been verified by Keller Williams City-View and should be verified by the buyer.
 Information provided by LERAMLS
 Virtual Tour
REQUEST MORE INFO
ADDRESS & DIRECTIONS
- Street Address: 12227 Acacia Ridge
- City: San Antonio
- State: Texas
- County: Bexar
- Subdivision: Tres Laurels
- Directions:
Take I-410 W to U.S. 90 Access Rd in Bexar County. Take the exit toward Montgomery Rd from US-90 W. Drive to W. Montgomery Rd, then turn right. The Lennar Welcome Center is at 12539 Chabacano, San Antonio, TX 78245.
PROPERTY FEATURES
Heating /Cooling Features
- Heating : Central
- Heating Fuel : Electric,Natural Gas
- Air Conditioning : One Central
Rooms Information
- Primary Bedroom : DownStairs,Walk-In Closet,Full Bath
- Primary Bathroom : Shower Only,Single Vanity
- Family Room Level : Main Level
- Dining Room Level : Main Level
- Primary Bedroom Level : Main Level
- Primary Bathroom Level : Main Level
Interior Features
- Interior Features : One Living Area,Utility Room Inside,Open Floor Plan,All Bedrooms Downstairs,Laundry Main Level,Laundry Room,Walk in Closets
- Kitchen Level : Main Level
- Kitchen Length : 1
- Window Coverings: None Remain
- Floor : Carpeting,Vinyl
- Kitchen Width : 1
Parking Features
- Garage/Carport :Two Car Garage
- Neighborhood Amenities :Pool,Park/Playground,Jogging Trails,Other - See Remarks
Construction Features
- Construction : New
- Foundation : Slab
Utility Information
- Water/Sewer :Water System,Sewer System
SCHOOLS NEAR 12227 Acacia Ridge
- Courtesy of Keller Williams City-View, Christopher Marti
- Property last updated on LERAMLS : 10/22/2026 12:50:04 AM