
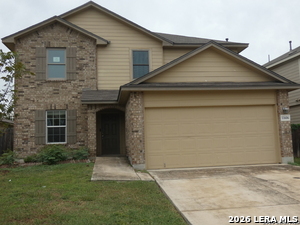
11606 Plover Place, San Antonio, Texas, 78221
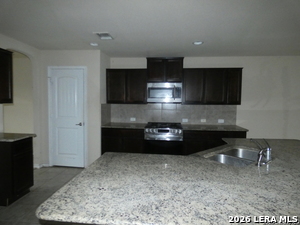
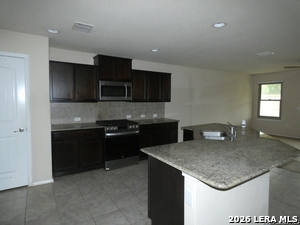
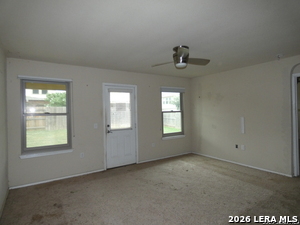
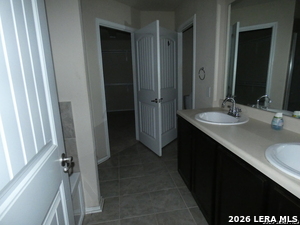
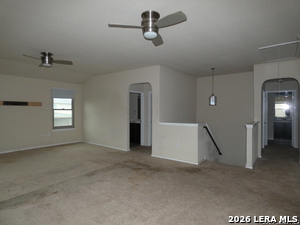
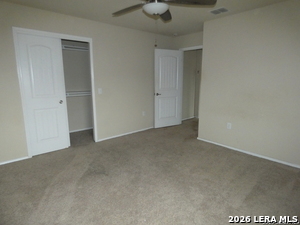
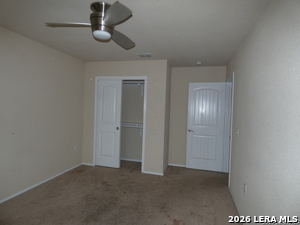
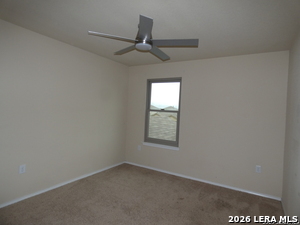
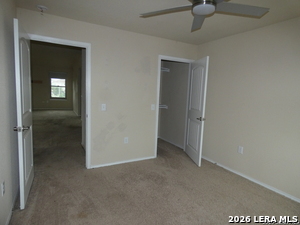
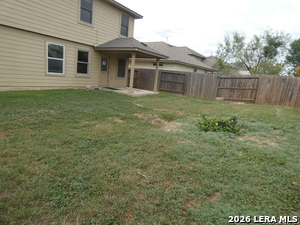
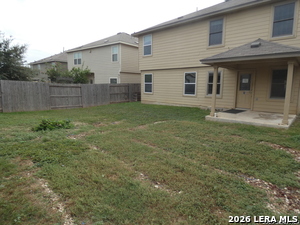
Home Is Loaded - 2677 Sq. Ft. - 5 Bedroom, 3.5 Bath & A Family Room. This 2 Story Master Down Home Has a Very Open Concept in the Kitchen & Living Areas, With A Separate Dining Area. Downstairs Master Suite, Bath Has Dual Vanities Along with A Separate Garden Tub & Shower & Walk-In Closet. Large Kitchen Island with Granite Counters & Tile Back Splash, Frigidaire Appliances, Backyard Has a Covered Patio & Home Has a Large Family Room with 4 Additional Bedrooms Upstairs.
Active
$222,000
Single Family / Detached
5 bds
4 ba

2,678 Sqft

0.12 Acre
2027163
82.890 per sqft
2 Stories
Built in 2015
MISSION DEL LAGO

6464.72 (2026)
Disclaimer: The information contained in this listing has not been verified by Poly Properties and should be verified by the buyer.
 Information provided by LERAMLS
REQUEST MORE INFO
ADDRESS & DIRECTIONS
- Street Address: 11606 Plover Place
- City: San Antonio
- State: Texas
- County: Bexar
- Subdivision: MISSION DEL LAGO
- Directions:
Located on US 281, one mile south of intersection of Roosevelt and South Loop 410.Take right on Del Lago Parkway.
PROPERTY FEATURES
General Information
- Lot Decription : City View,Irregular
Energy Features
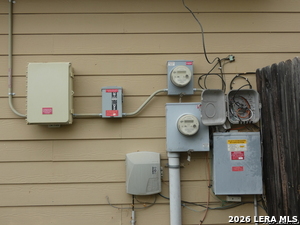
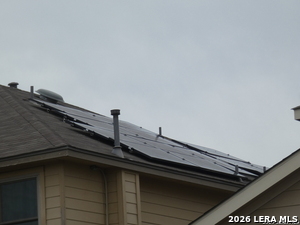
- Green Features : Solar Electric System
Heating /Cooling Features
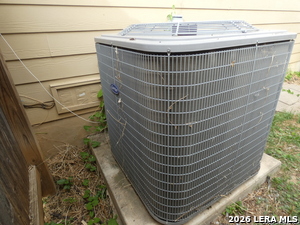
- Heating : Heat Pump
- Heating Fuel : Natural Gas
- Air Conditioning : One Central
Rooms Information
- Primary Bedroom : DownStairs,Walk-In Closet,Full Bath
- Primary Bathroom : Tub/Shower Separate,Double Vanity,Garden Tub
- Family Room Level : Main Level
- Dining Room Level : Main Level
- Primary Bedroom Level : Main Level
- Primary Bathroom Level : Main Level
Interior Features
- Interior Features : Two Living Area,Liv/Din Combo,Eat-In Kitchen,Two Eating Areas,Island Kitchen,Game Room,Media Room,Utility Room Inside,Secondary Bedroom Down,Open Floor Plan,Cable TV Available,High Speed Internet,Laundry Main Level,Walk in Closets
- Kitchen Level : Main Level
- Kitchen Length : 14
- Kitchen Width : 10
- Floor : Carpeting,Ceramic Tile
- Window Coverings: All Remain
Parking Features
- Additional/Other Parking :Two Car Carport
- Garage/Carport :Two Car Garage
- Neighborhood Amenities :Pool,Golf Course,Clubhouse,Park/Playground,Jogging Trails,Bike Trails
Construction Features
- Construction : Pre-Owned
- Foundation : Slab
Utility Information
- Water/Sewer :Sewer System
SCHOOLS NEAR 11606 Plover Place
- Courtesy of Poly Properties, Harold Johnson
- Property last updated on LERAMLS : 10/30/2026 12:35:04 AM