
10812 Kiku, San Antonio, Texas, 78252
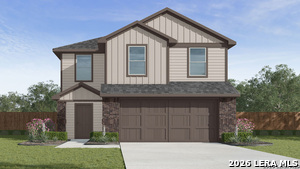
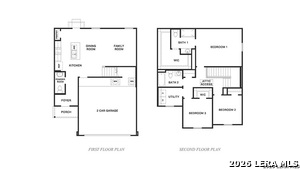
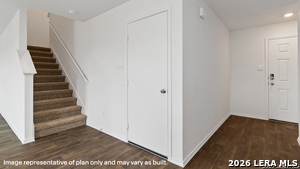
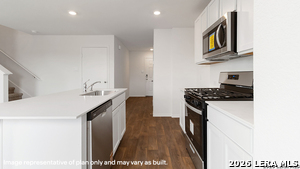
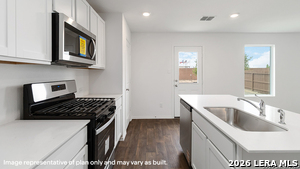
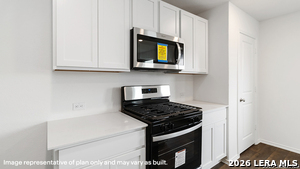
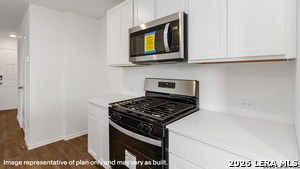
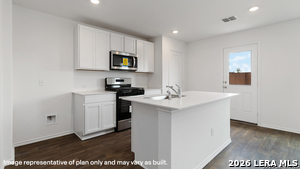
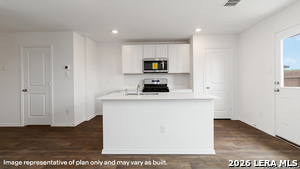
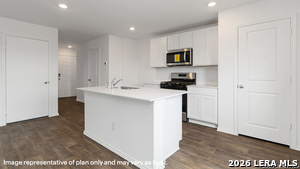
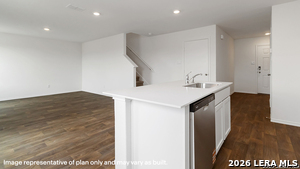
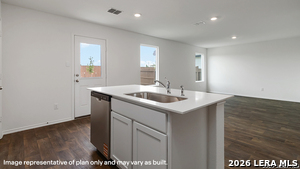
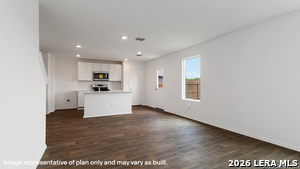
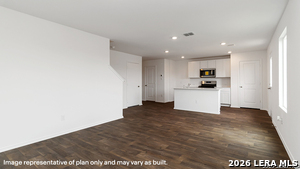
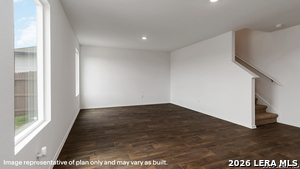
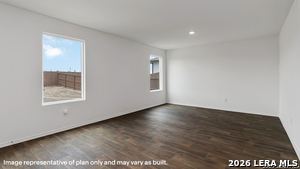
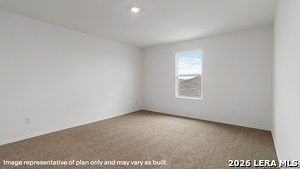
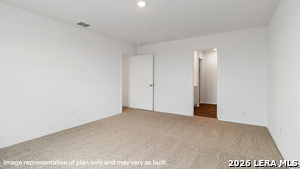
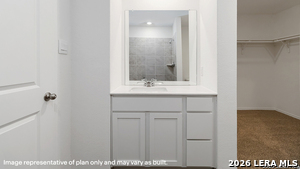
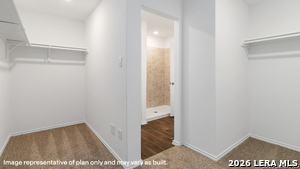
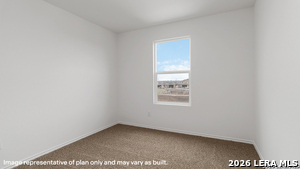
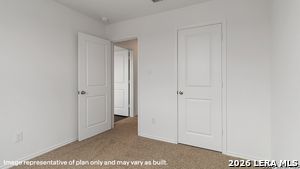
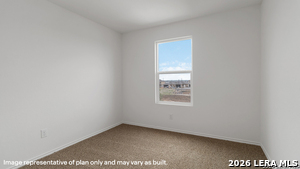
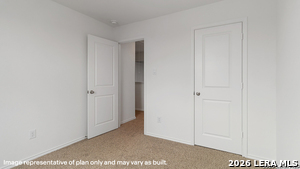
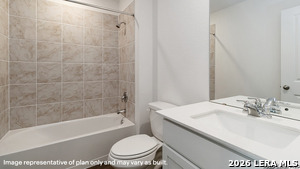
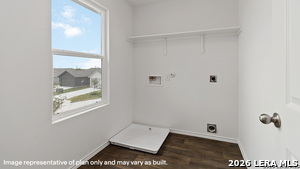
Welcome to The Davis, a two-story home located at Applewood in San Antonio, TX. This floor plan offers 2 classic exteriors and 2-car garage. Inside this 3 bedroom, 2.5 bathroom home, you'll find 1489 square feet of living space. The entry opens to a gourmet kitchen before flowing into the dining and family room with an open floorplan concept. The kitchen includes granite counter tops, quality cabinetry, stainless steel appliances, large breakfast island, and pantry. Head up the stairs to find the main bedroom suite, all secondary bedrooms, the laundry room, and a full bath. The Davis layout is perfect if you love entertaining downstairs and relaxing upstairs. The private main bedroom features an attractive ensuite with quality cabinetry. A spacious tiled walk-in shower and large walk-in closet provide all the space and convenience you need. Additional features of The Davis floor plan include tankless water heater, sheet vinyl flooring in entry, living room, and all wet areas, granite counter tops in all bathrooms and HOME IS CONNECTED base package. Using one central hub that talks to all the devices in your home, you can control the lights, thermostat and locks, all from your cellular device
Active
$280,730
Single Family / Detached
3 bds
3 ba

1,470 Sqft

0.12 Acre
2031437
190.970 per sqft
2 Stories
New Construction
APPLEWOOD

2.003484 (2025)
Disclaimer: The information contained in this listing has not been verified by Keller Williams Heritage and should be verified by the buyer.
 Information provided by LERAMLS
 Virtual Tour
REQUEST MORE INFO
ADDRESS & DIRECTIONS
- Street Address: 10812 Kiku
- City: San Antonio
- State: Texas
- County: Bexar
- Subdivision: APPLEWOOD
- Directions:
From 1604 South, continue past HWY 90 and turn right onto Amber Heart. You will find the community on your left. To arrive to the sales office follow Pinova around to Dabinett.
PROPERTY FEATURES
Energy Features
- Green Certification : HERS Rated
Heating /Cooling Features
- Heating : Central
- Heating Fuel : Natural Gas
- Air Conditioning : One Central
Rooms Information
- Primary Bedroom : Upstairs,Walk-In Closet,Full Bath
- Primary Bathroom : Shower Only,Single Vanity
- Family Room Level : Main Level
- Dining Room Level : Main Level
- Primary Bedroom Level : 2nd Level
- Primary Bathroom Level : 2nd Level
Interior Features
- Interior Features : One Living Area,Liv/Din Combo,Island Kitchen,Utility Room Inside,All Bedrooms Upstairs,Open Floor Plan,High Speed Internet,Laundry Room,Attic - Pull Down Stairs
- Kitchen Level : Main Level
- Kitchen Length : 14
- Kitchen Width : 13
- Floor : Carpeting,Vinyl
- Window Coverings: None Remain
Parking Features
- Garage/Carport :Two Car Garage
- Neighborhood Amenities :Pool,Clubhouse,Park/Playground
Construction Features
- Construction : New
- Foundation : Slab
Utility Information
- Water/Sewer :Water System,Sewer System
SCHOOLS NEAR 10812 Kiku
- Courtesy of Keller Williams Heritage, R.J. Reyes
- Property last updated on LERAMLS : 11/19/2026 12:35:22 PM