
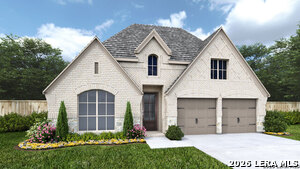
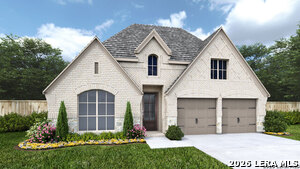
10222 RYDER BND, San Antonio, Texas, 78254
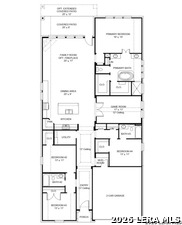
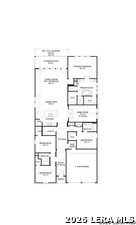
Extended entry with 13-foot ceiling leads to open kitchen, dining area and family room. Kitchen offers generous counter space, a-5 burner gas cooktop, corner walk-in pantry and inviting island with built-in seating space. Dining area flows into family room with wall of windows. Game room with French doors just across from kitchen. Primary suite includes double-door entry to primary bath with dual vanities, freestanding tub, separate glass-enclosed shower and two large walk-in closets. Secondary bedrooms fea
Pending Sale
$541,900
Single Family / Detached
4 bds
3 ba

2,545 Sqft

0.18 Acre
2000920
212.920 per sqft
1 Stories
New Construction
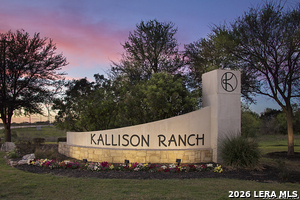
KALLISON RANCH

1.84 (2026)
Disclaimer: The information contained in this listing has not been verified by Perry Homes Realty, LLC and should be verified by the buyer.
 Information provided by LERAMLS
REQUEST MORE INFO
ADDRESS & DIRECTIONS
- Street Address: 10222 RYDER BND
- City: San Antonio
- State: Texas
- County: Bexar
- Subdivision: KALLISON RANCH
- Directions:
From Loop 1604 W, exit Culebra Rd and turn R. Continue straight on Culebra Road for 6 miles to Kallison Bend. Turn R on Kallison Bend and travel for 1.5 miles. Turn R on Cowboy Rig and the sales center is on the L at 9718 Rosette Place.
PROPERTY FEATURES
Energy Features
- Green Certification : HERS Rated,HERS 0-85,Energy Star Certified
- Green Features : Low Flow Commode,Mechanical Fresh Air,Enhanced Air Filtration
Heating /Cooling Features
- Heating : Central
- Heating Fuel : Natural Gas
- Air Conditioning : One Central
Rooms Information
- Primary Bedroom : DownStairs,Walk-In Closet,Full Bath
- Primary Bathroom : Tub/Shower Separate,Double Vanity
- Family Room Level : Main Level
- Dining Room Level : Main Level
- Primary Bedroom Level : Main Level
- Primary Bathroom Level : Main Level
- Other Rooms : Game Room
Interior Features
- Interior Features : One Living Area,Island Kitchen,Game Room,Utility Room Inside,High Ceilings,Open Floor Plan,Cable TV Available,High Speed Internet,Walk in Closets
- Kitchen Level : Main Level
- Kitchen Length : 11
- Kitchen Width : 14
- Floor : Carpeting,Ceramic Tile
- Window Coverings: None Remain
Parking Features
- Garage/Carport :Two Car Garage,Attached
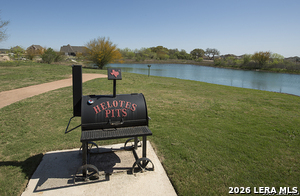
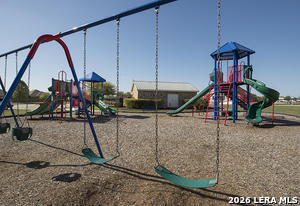
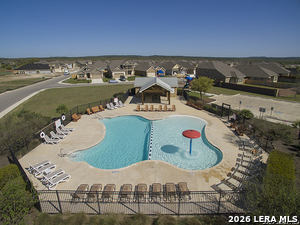
- Neighborhood Amenities :Pool,Park/Playground
Construction Features
- Construction : New
- Foundation : Slab
Utility Information
- Water/Sewer :Sewer System,City
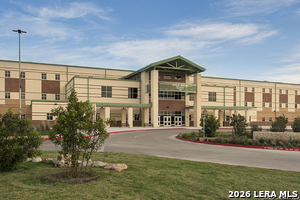
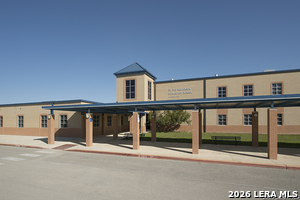
SCHOOLS NEAR 10222 RYDER BND
- Courtesy of Perry Homes Realty, LLC, Lee Jones
- Property last updated on LERAMLS : 10/15/2026 5:15:06 PM