

10114 BIXBITE TRL, San Antonio, Texas, 78245
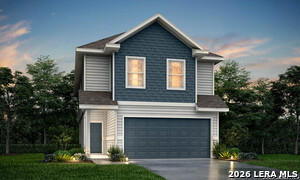
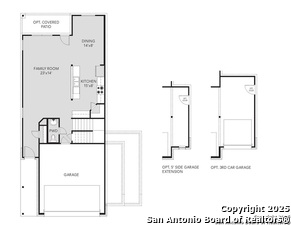
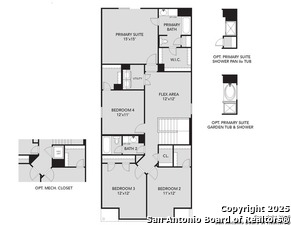
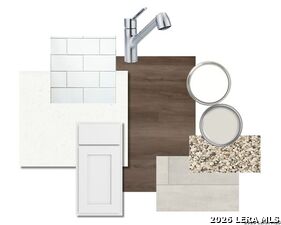
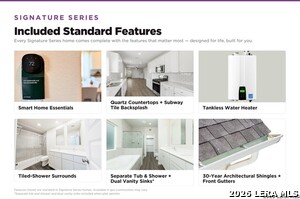
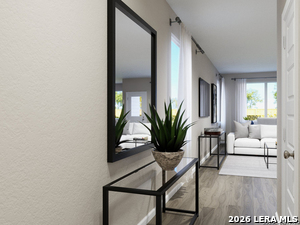
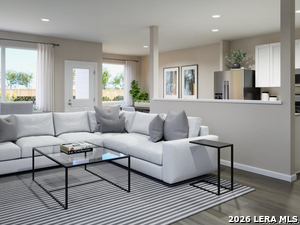
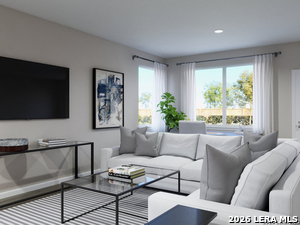
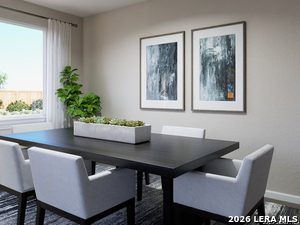
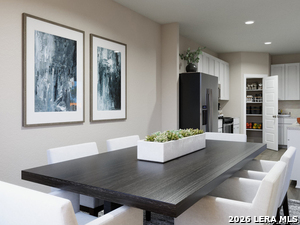
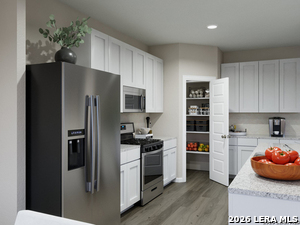
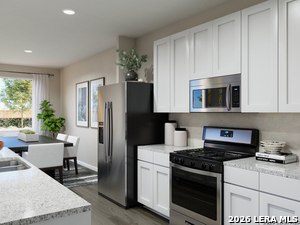
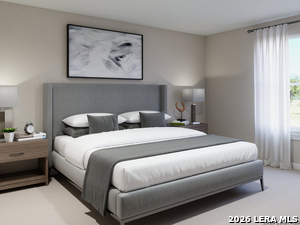
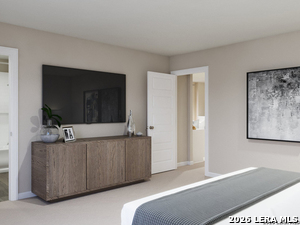
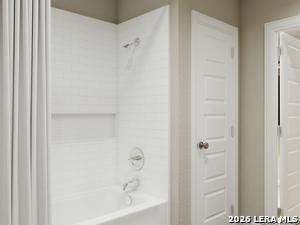
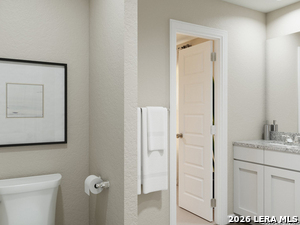
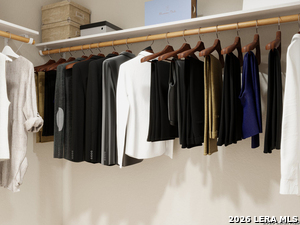
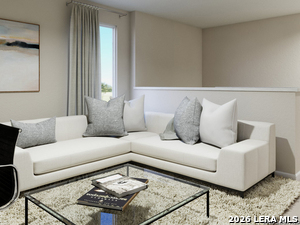
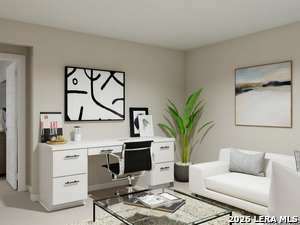
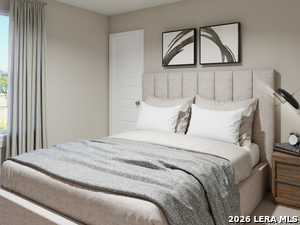
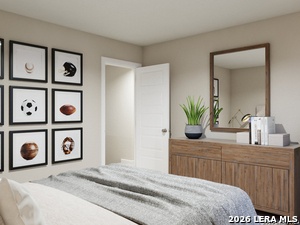
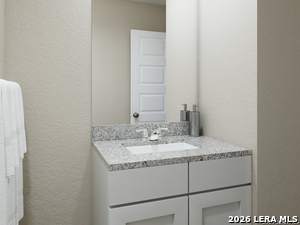
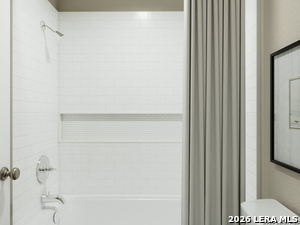
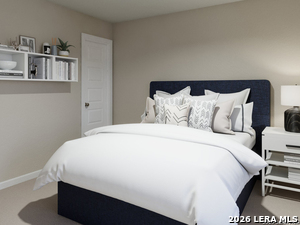
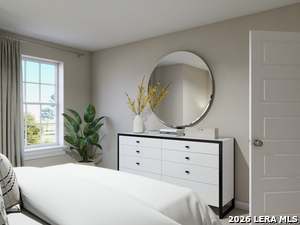
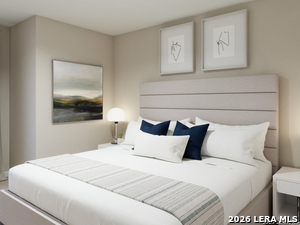
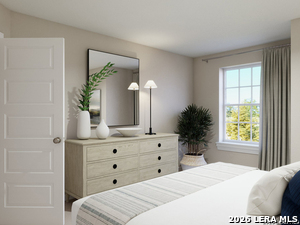
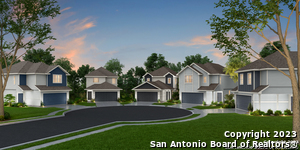
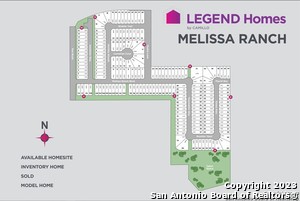
Love where you live in Melissa Ranch in San Antonio, TX! Now featuring Legend's NEW Smart Home package and Signature Design Collection! The Emerald floor plan is a spacious 2-story home with 4 bedrooms, 2.5 bathrooms, game room, and a 2-car garage. The first floor offers the perfect entertainment space with vinyl plank flooring and a bar top kitchen overlooking both the dining area and expansive family room! The gourmet kitchen is sure to please with 42-inch cabinets, silestone countertops, and stainless-steel appliances. Upstairs offers a private retreat for all the bedrooms! The Owner's Suite features double sinks with silestone countertops, a separate garden tub and shower, and a spacious walk-in closet! Enjoy the great outdoors with a sprinkler system and a covered patio! Don't miss your opportunity to call Melissa Ranch home, schedule a visit today!
Active
$299,889
Single Family / Detached
4 bds
3 ba

2,191 Sqft

0.11 Acre
2030147
136.870 per sqft
2 Stories
New Construction
Melissa Ranch

1.99 (2026)
Disclaimer: The information contained in this listing has not been verified by Legend Homes and should be verified by the buyer.
 Information provided by LERAMLS
 Virtual Tour
REQUEST MORE INFO
ADDRESS & DIRECTIONS
- Street Address: 10114 BIXBITE TRL
- City: San Antonio
- State: Texas
- County: Bexar
- Subdivision: Melissa Ranch
- Directions:
From Downtown San Antonio: Take IH 10 West towards Del Rio/El Paso, continue onto US-90 W toward Del Rio, take exit onto W US 90 access Rd, after 2.8 miles turn right onto Pue Rd & community will be on your right.
PROPERTY FEATURES
Heating /Cooling Features
- Heating : Central,Heat Pump,1 Unit
- Heating Fuel : Electric
- Air Conditioning : One Central
Rooms Information
- Primary Bedroom : Upstairs,Walk-In Closet,Full Bath
- Primary Bathroom : Tub/Shower Separate,Double Vanity
- Family Room Level : Main Level
- Primary Bedroom Level : 2nd Level
- Primary Bathroom Level : 2nd Level
- Breakfast Room Level : Main Level
- Other Rooms : Loft
Interior Features
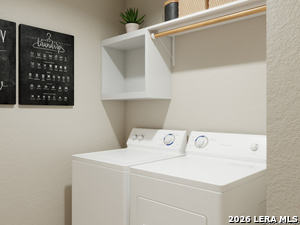
- Interior Features : One Living Area,Separate Dining Room,Breakfast Bar,Loft,All Bedrooms Upstairs,High Ceilings,Open Floor Plan,Laundry Upper Level,Laundry Room
- Kitchen Level : Main Level
- Kitchen Length : 9
- Kitchen Width : 15
- Floor : Carpeting,Vinyl
- Window Coverings: None Remain
Parking Features
- Garage/Carport :Two Car Garage,Attached
Construction Features
- Construction : New
- Foundation : Slab
Utility Information
- Water/Sewer :City
SCHOOLS NEAR 10114 BIXBITE TRL
- Courtesy of Legend Homes, Bradley Tiffan
- Property last updated on LERAMLS : 11/12/2026 4:50:13 PM