
9508 Corvallis DR, Austin, Texas, 78747
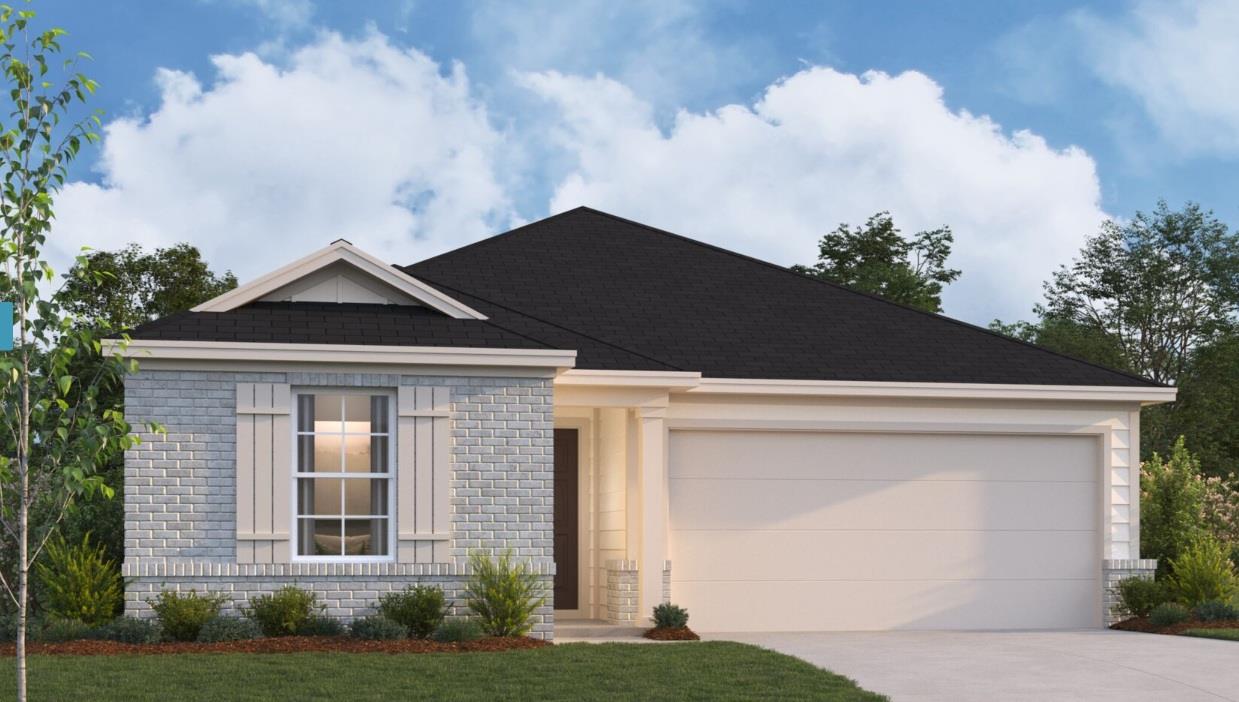
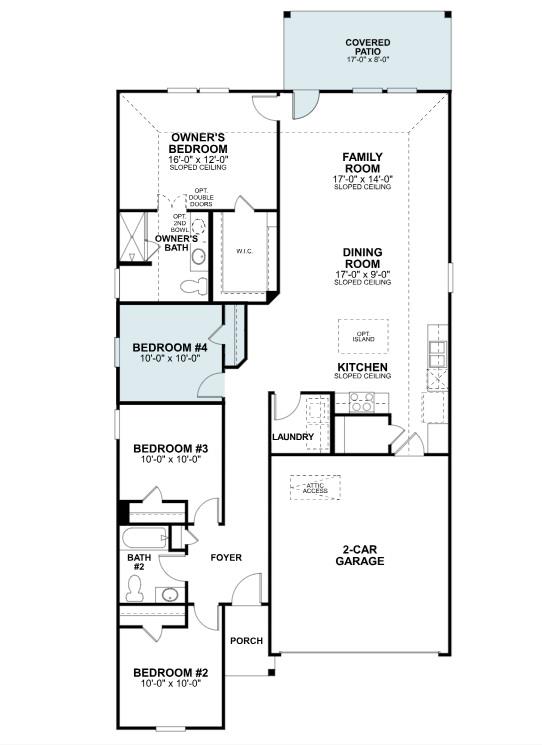
This well-designed floorplan features all bedrooms on one side of the home, creating ideal separation and privacy. As you enter, you will notice 2 bedrooms tucked off of the foyer, conveniently connected by a full bathroom. Just past these bedrooms is your 3rd guest bedroom. Continue into your open-concept kitchen dining and family room. The kitchen offers a large center island. This open space offers tall, sloped ceilings, natural light through the large windows, and plenty of room for entertaining. The owner’s bath offers a walk-in shower, vanity with second sink, and an oversized closet that is sure to impress!
Active
$364,990
Single Family / Detached
4 bds
2 ba

1,649 Sqft

0.12 Acre
9419518
New Construction
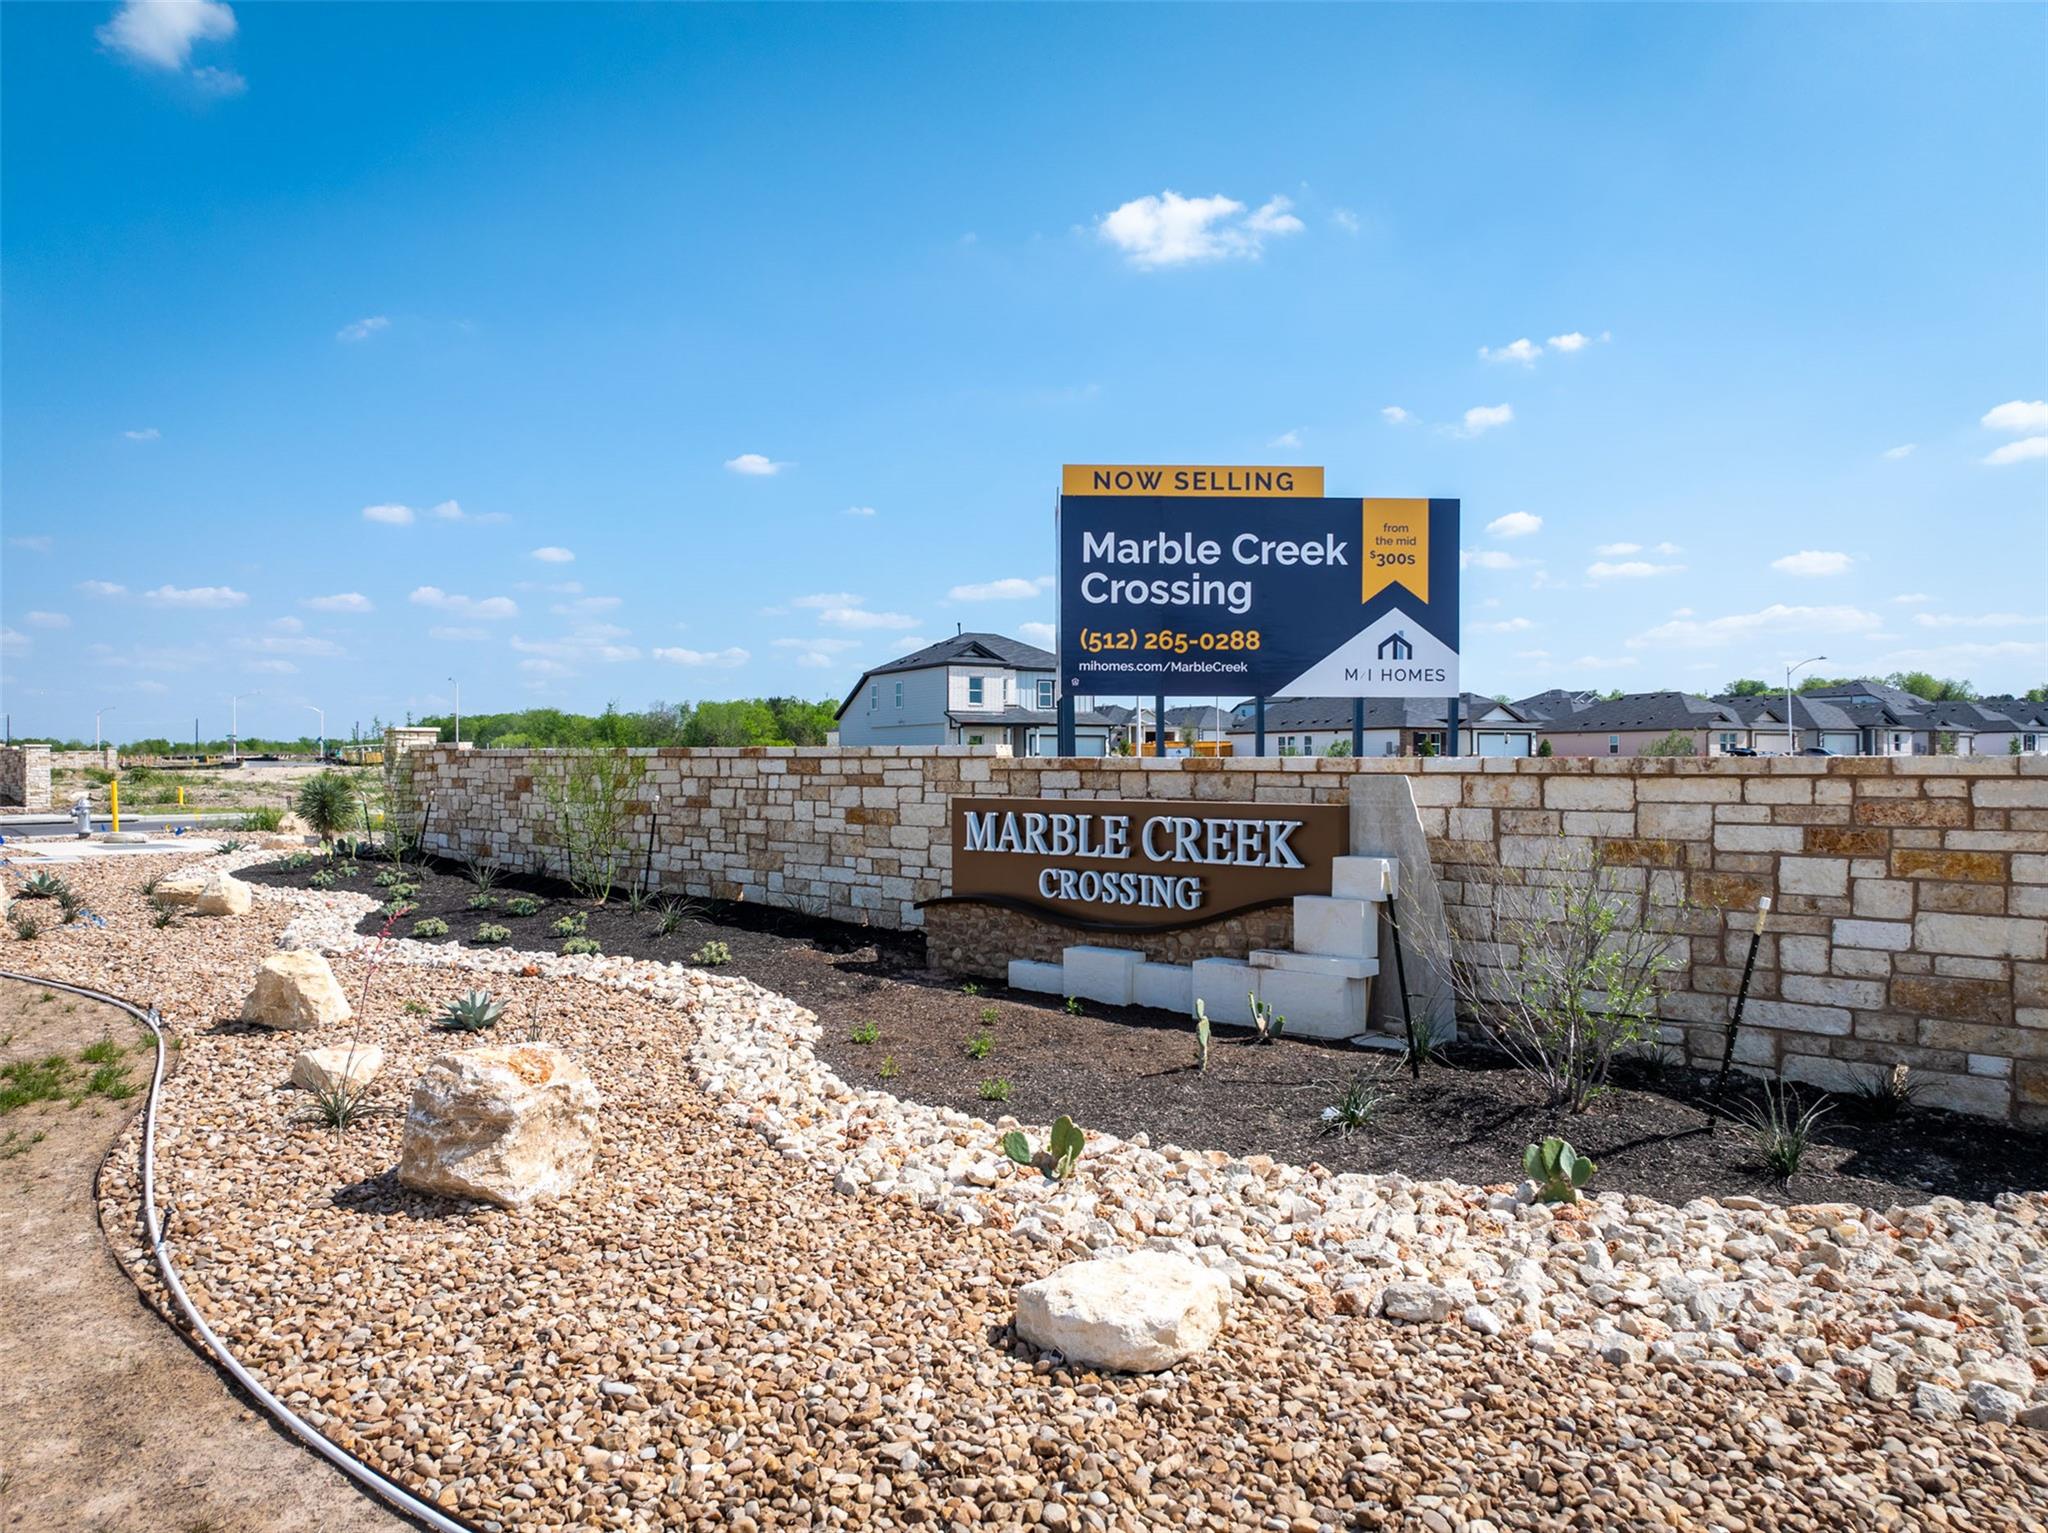
Marble Creek Crossing
1 Dining Areas
Disclaimer: The information contained in this listing has not been verified by M/I Homes Realty and should be verified by the buyer.
 Information provided by UnlockMLS
REQUEST MORE INFO
ADDRESS & DIRECTIONS
- Street Address: 9508 Corvallis DR
- City: Austin
- State: Texas
- County: Travis
- Subdivision: Marble Creek Crossing
- Directions:
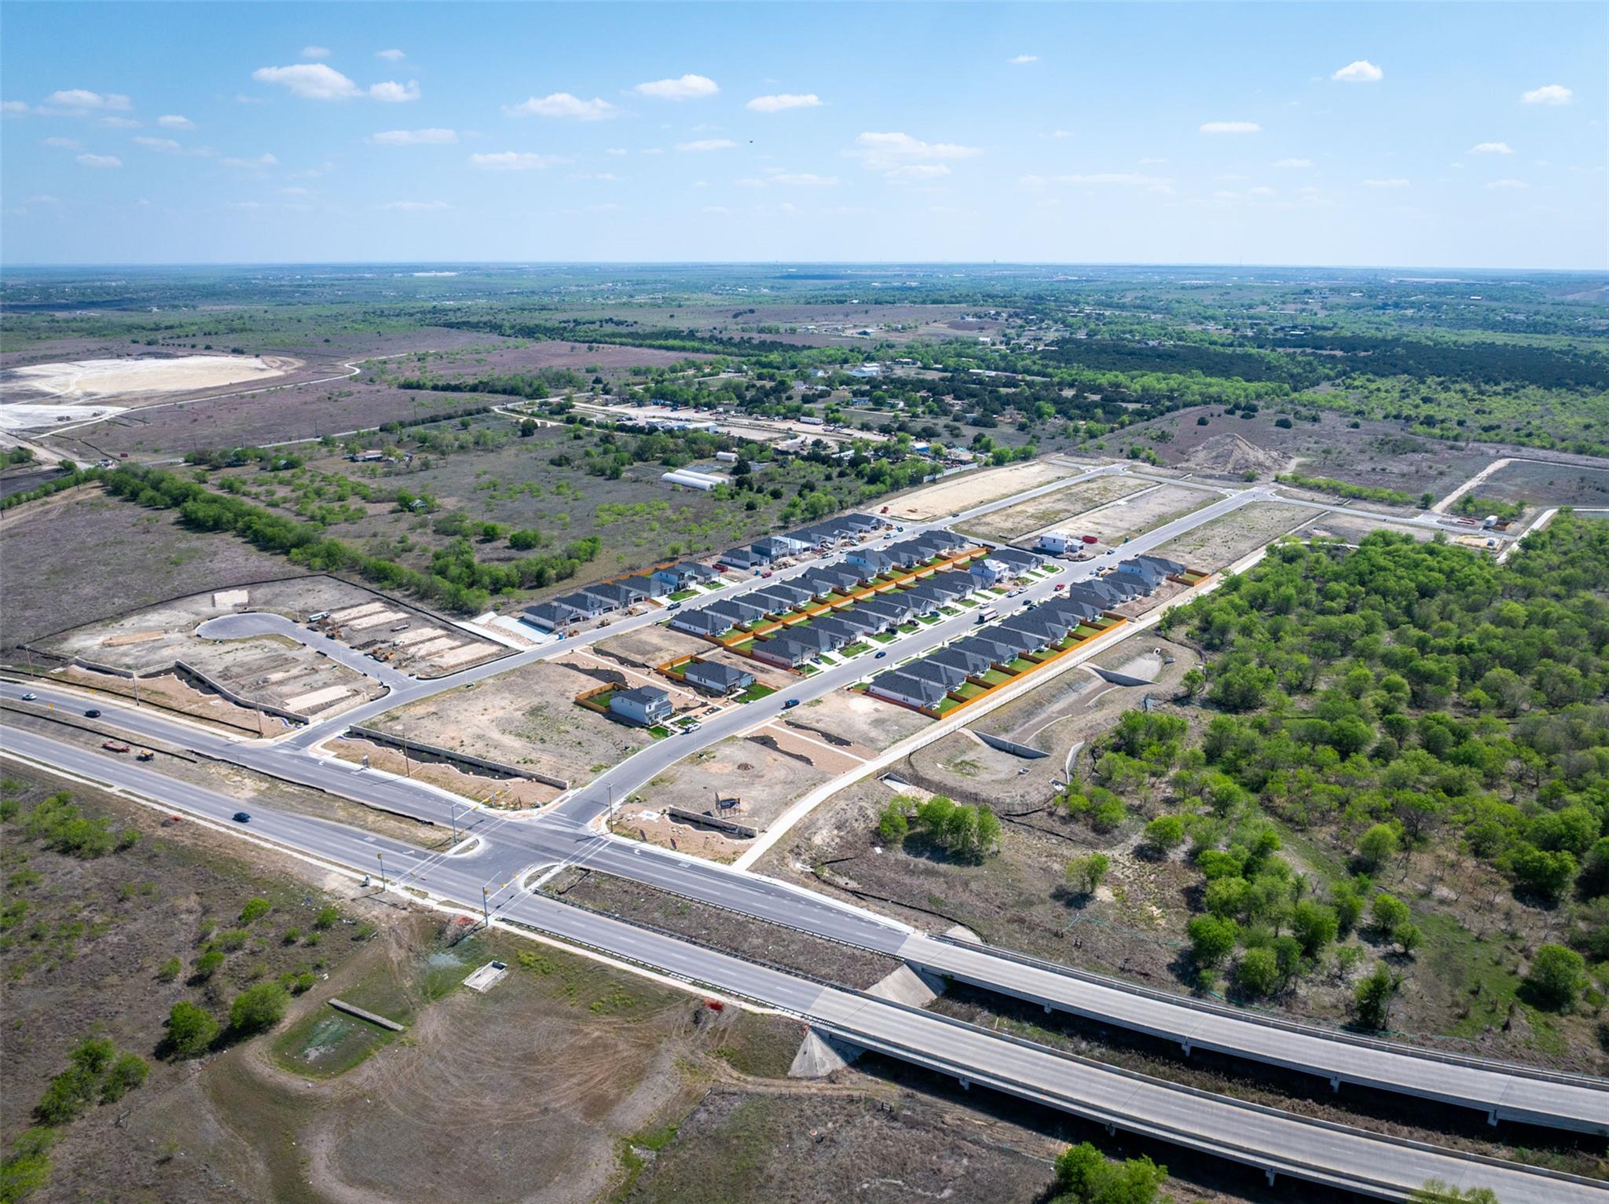
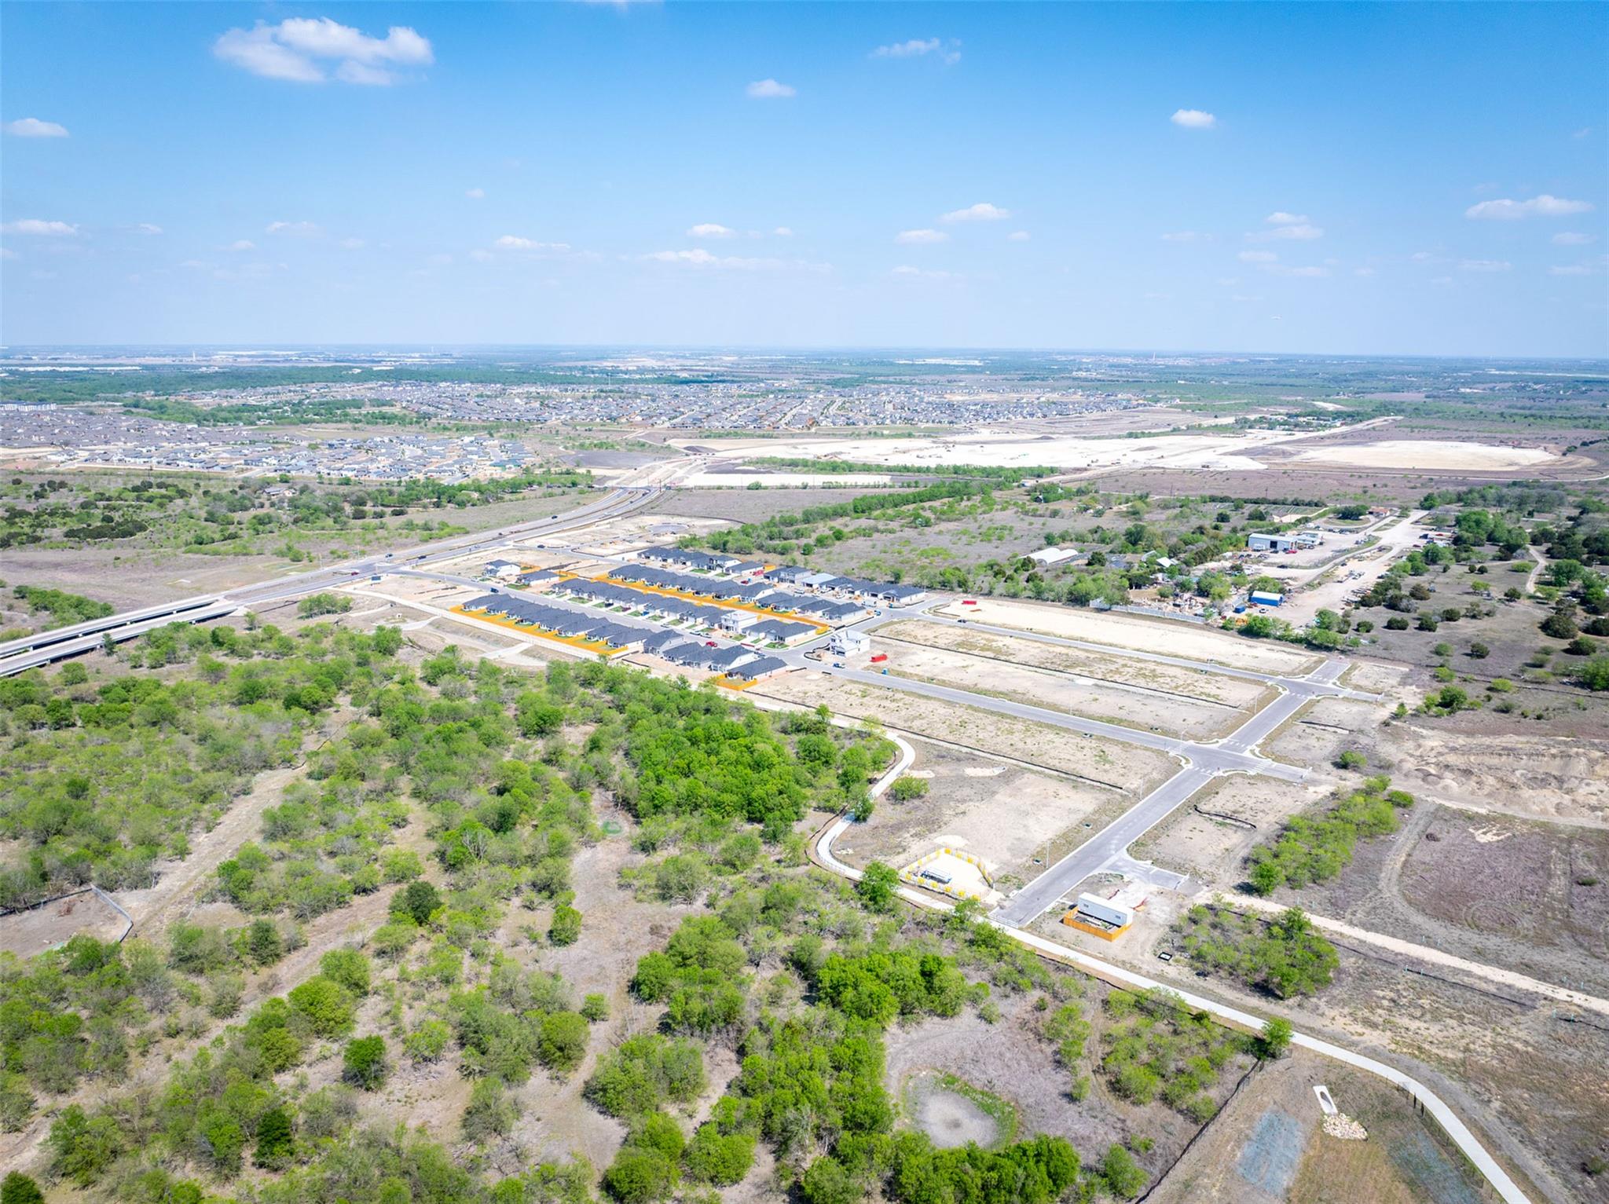
From downtown Austin: Take I-35 South to Exit 227 toward Slaughter Lane. Turn Left on Slaughter Lane. Proceed East on Slaughter Lane, turn right on Furman Dr. Our model home is located at 9017 Furman Drive, Austin, TX 78747.
PROPERTY FEATURES
Heating /Cooling Features
- Cooling: Central Air, Electric, ENERGY STAR Qualified Equipment, Zoned
- Heating : Central, ENERGY STAR Qualified Equipment, Natural Gas, Zoned
Interior Features
- Interior Features: Ceiling-High, Ceiling-Vaulted, Double Vanity, Kitchen Island, Open Floorplan, Pantry, Primary Bedroom on Main, Recessed Lighting, Smart Thermostat, Walk-In Closet(s), Wired for Data
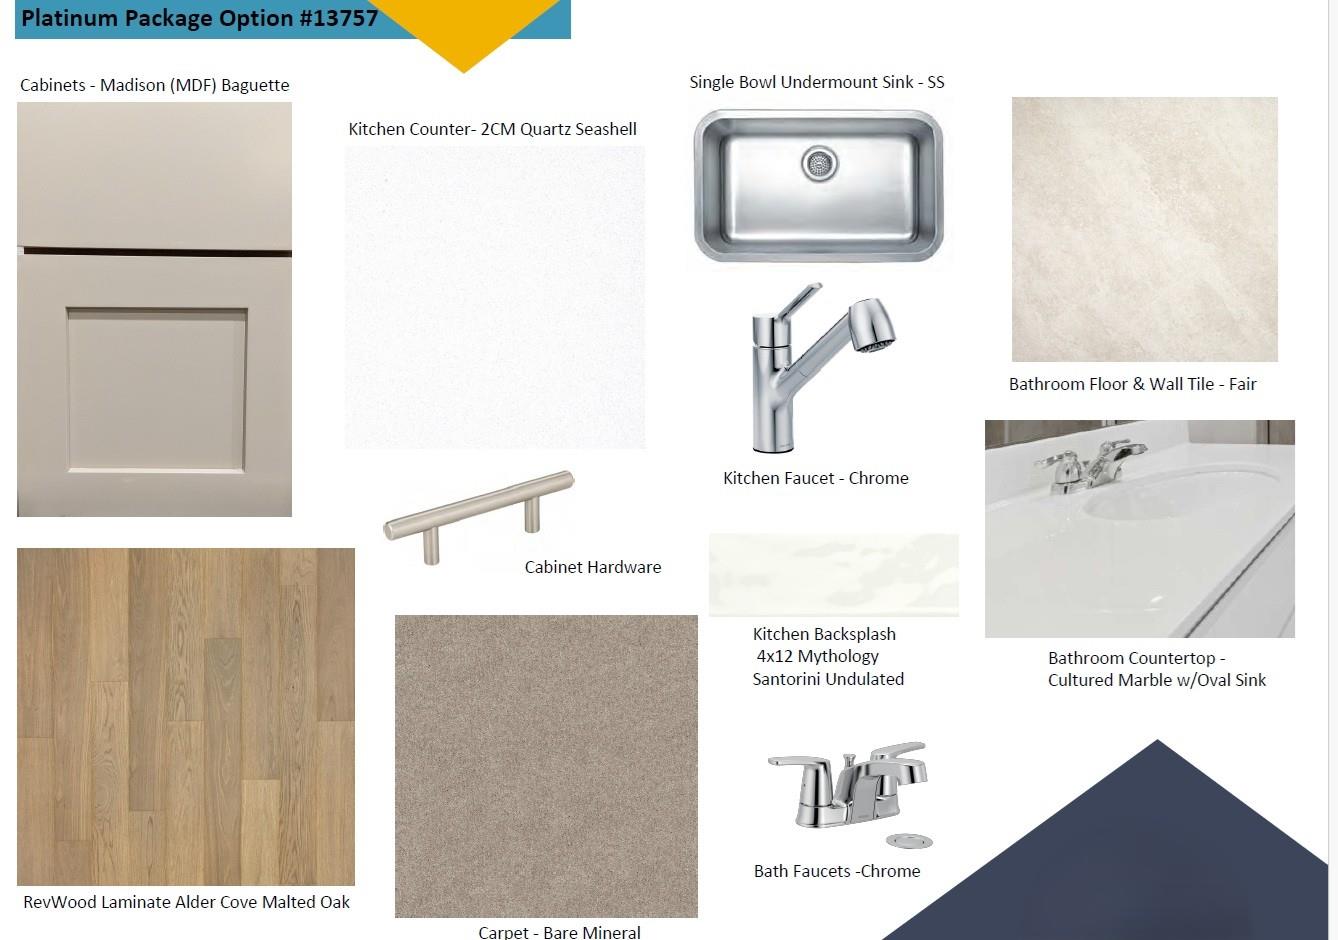
- Appliances : Dishwasher, Disposal, ENERGY STAR Qualified Appliances, Exhaust Fan, Gas Range, Microwave, Gas Oven, Self Cleaning Oven, Stainless Steel Appliance(s), Water Heater, Tankless Water Heater
- Windows Features: Double Pane Windows, ENERGY STAR Qualified Windows, Low-Emissivity Windows, Screens
- Flooring : Carpet, Tile, Vinyl
- Levels : One
Parking Features
- Parking Features: Attached, Concrete, Driveway, Garage, Garage Faces Front, Inside Entrance
- Parking Total: 4
- 2 Garage Spaces
Construction Features
- Construction Materials: Brick, HardiPlank Type, Blown-In Insulation
- Foundation Details: Slab
Utility Information
- Utilities : Cable Available, Electricity Available, High Speed Internet, Natural Gas Available, Phone Available, Sewer Available, Underground Utilities, Water Available
- Water Source : Public
- Sewer Source : Public Sewer
Security Features
- Security Features : Carbon Monoxide Detector(s), Smoke Detector(s)
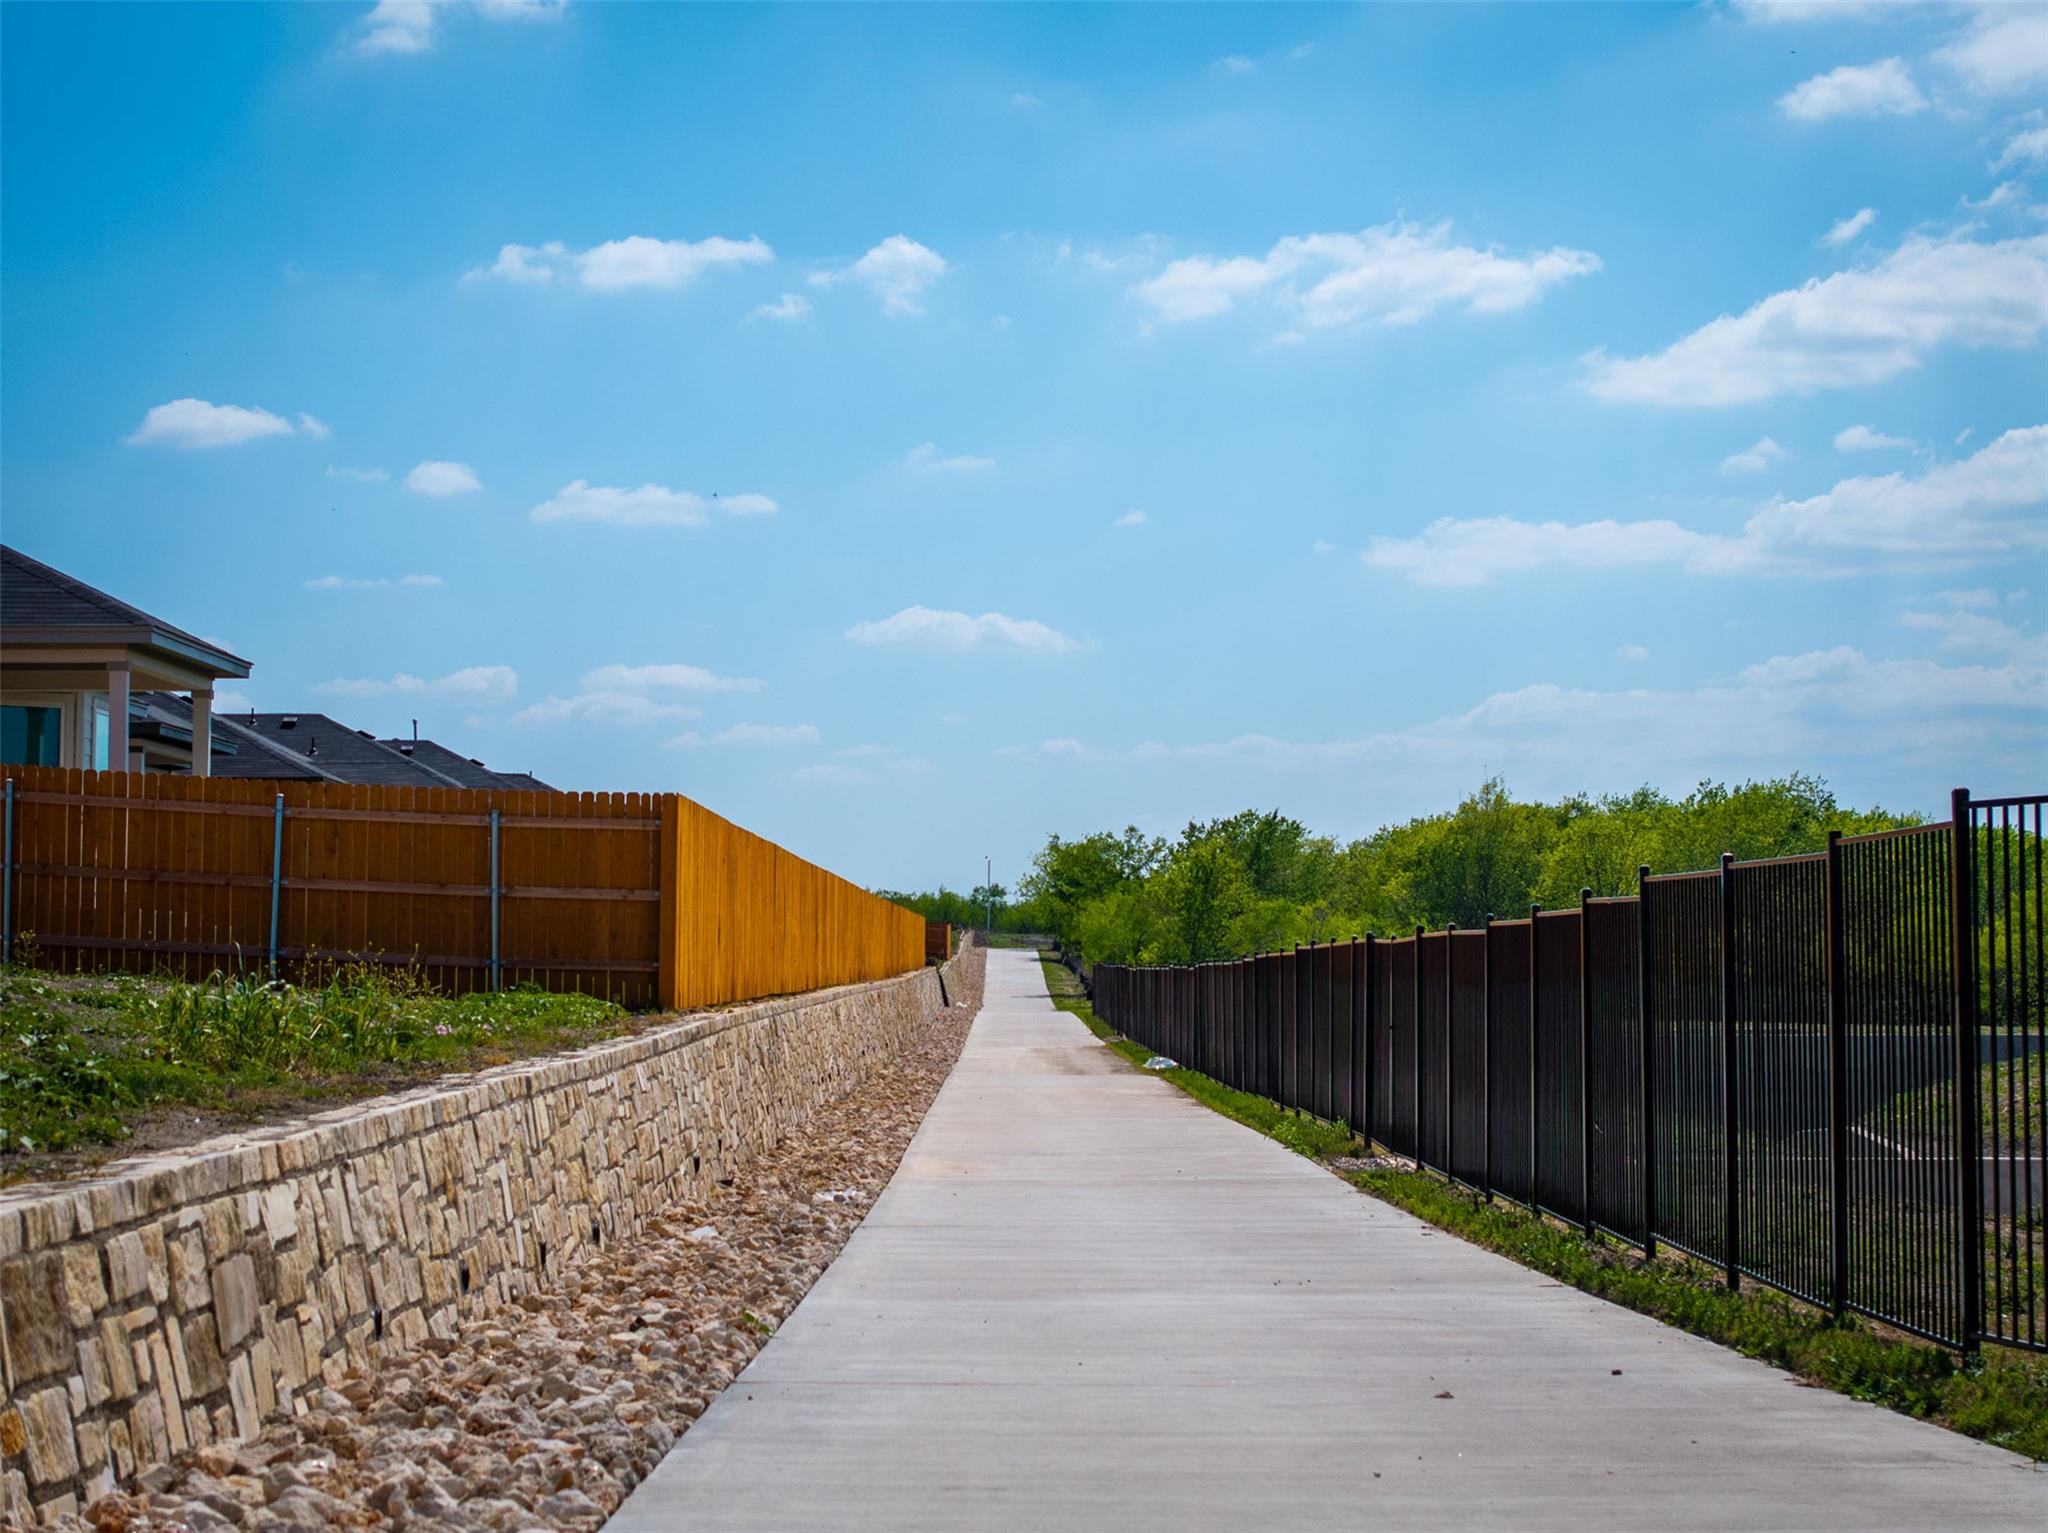
- Fencing : Back Yard, Fenced, Full, Gate, Perimeter, Privacy, Wood
Community Features
- Community Features : Cable Available, Electricity Available, High Speed Internet, Natural Gas Available, Phone Available, Sewer Available, Underground Utilities, Water Available
SCHOOLS NEAR 9508 Corvallis DR
- Courtesy of M/I Homes Realty, Patrick Easter
- Property last updated on UnlockMLS : 11/13/2026 5:30:05 PM