
9008 Thickwoods CV, Austin, Texas, 78735
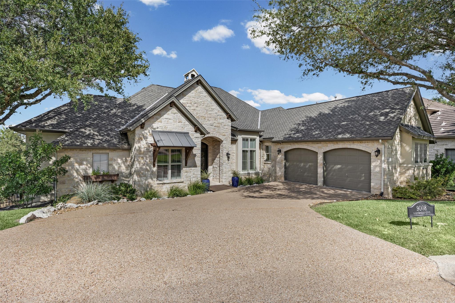
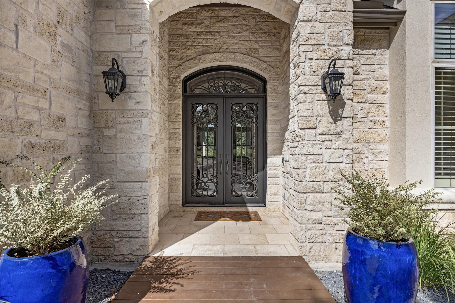
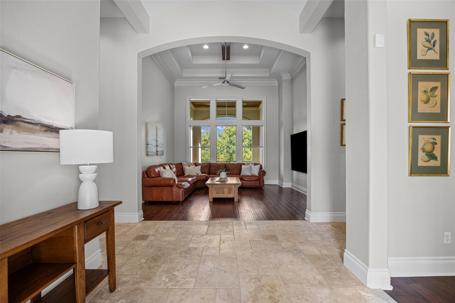
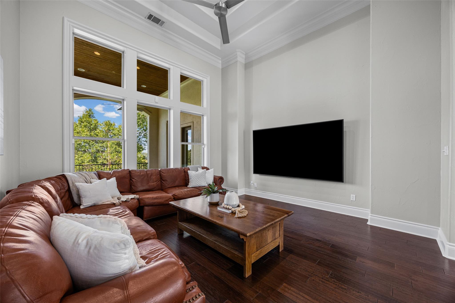
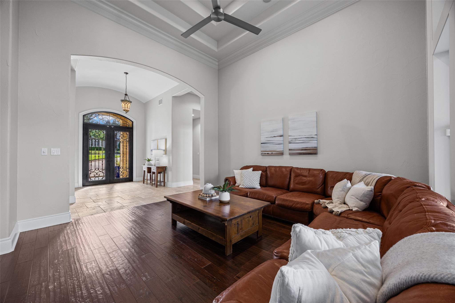
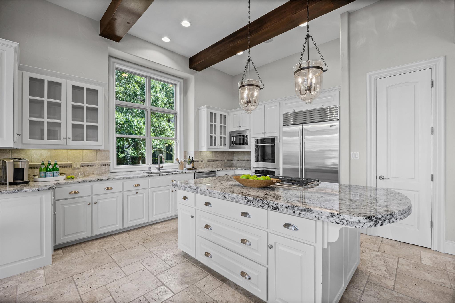
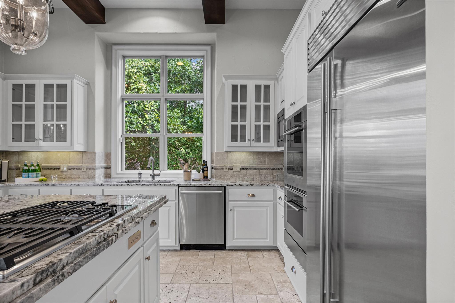
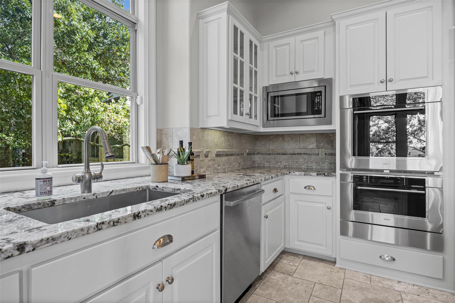
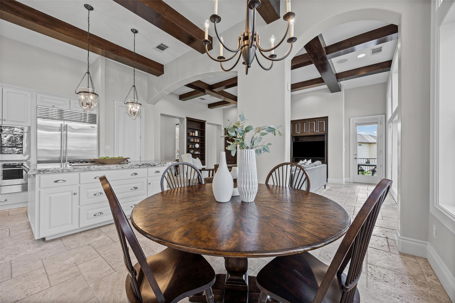
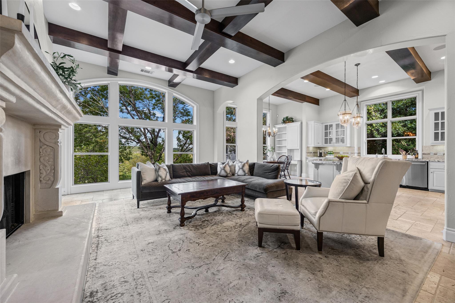
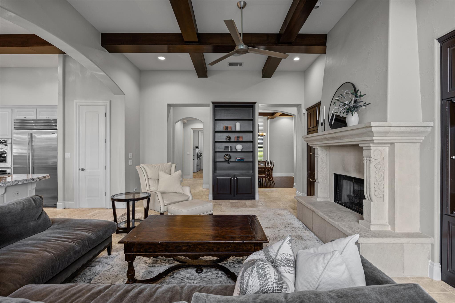
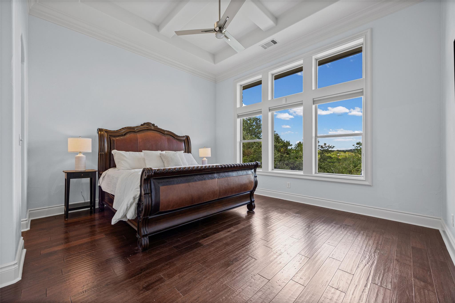
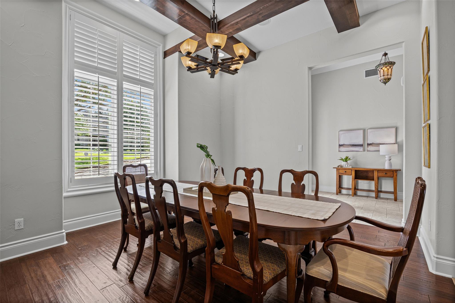
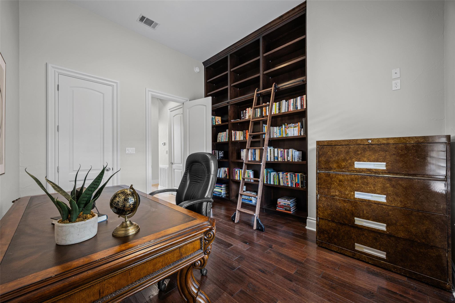
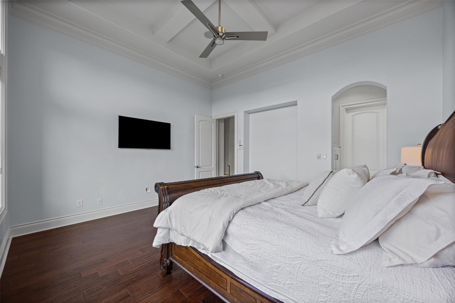
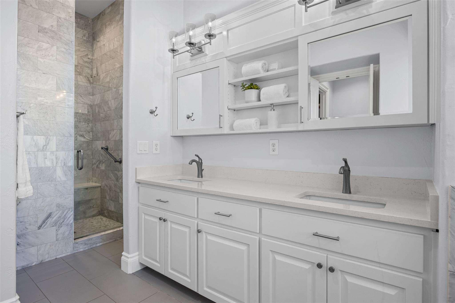
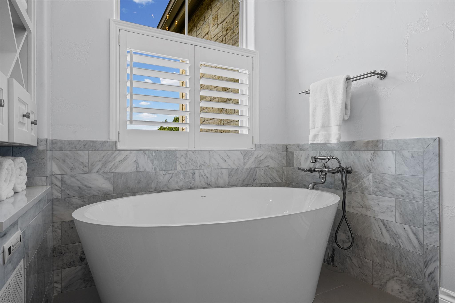
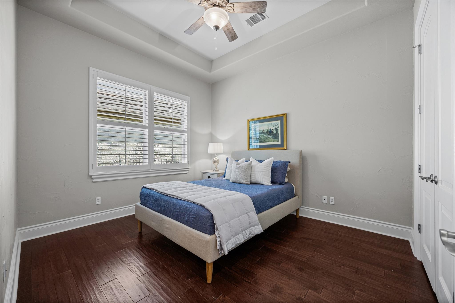
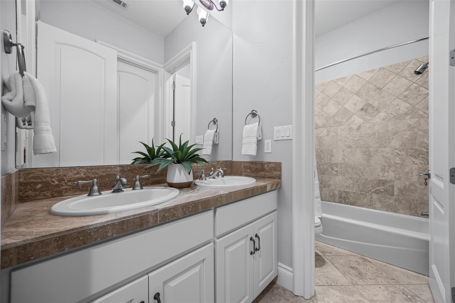
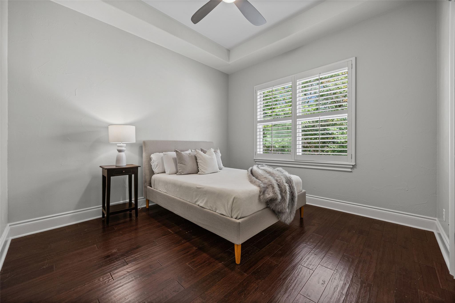
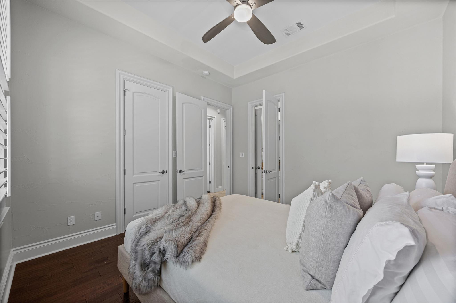
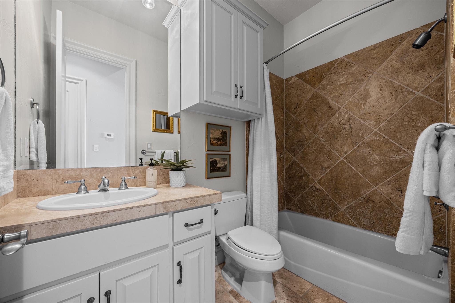
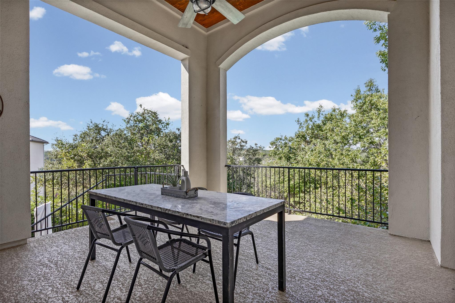
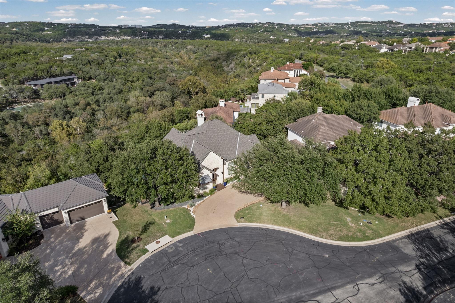
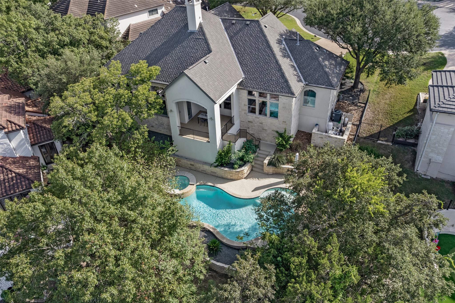
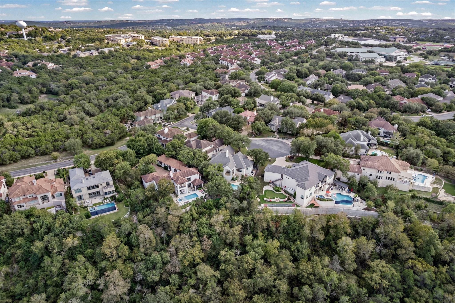
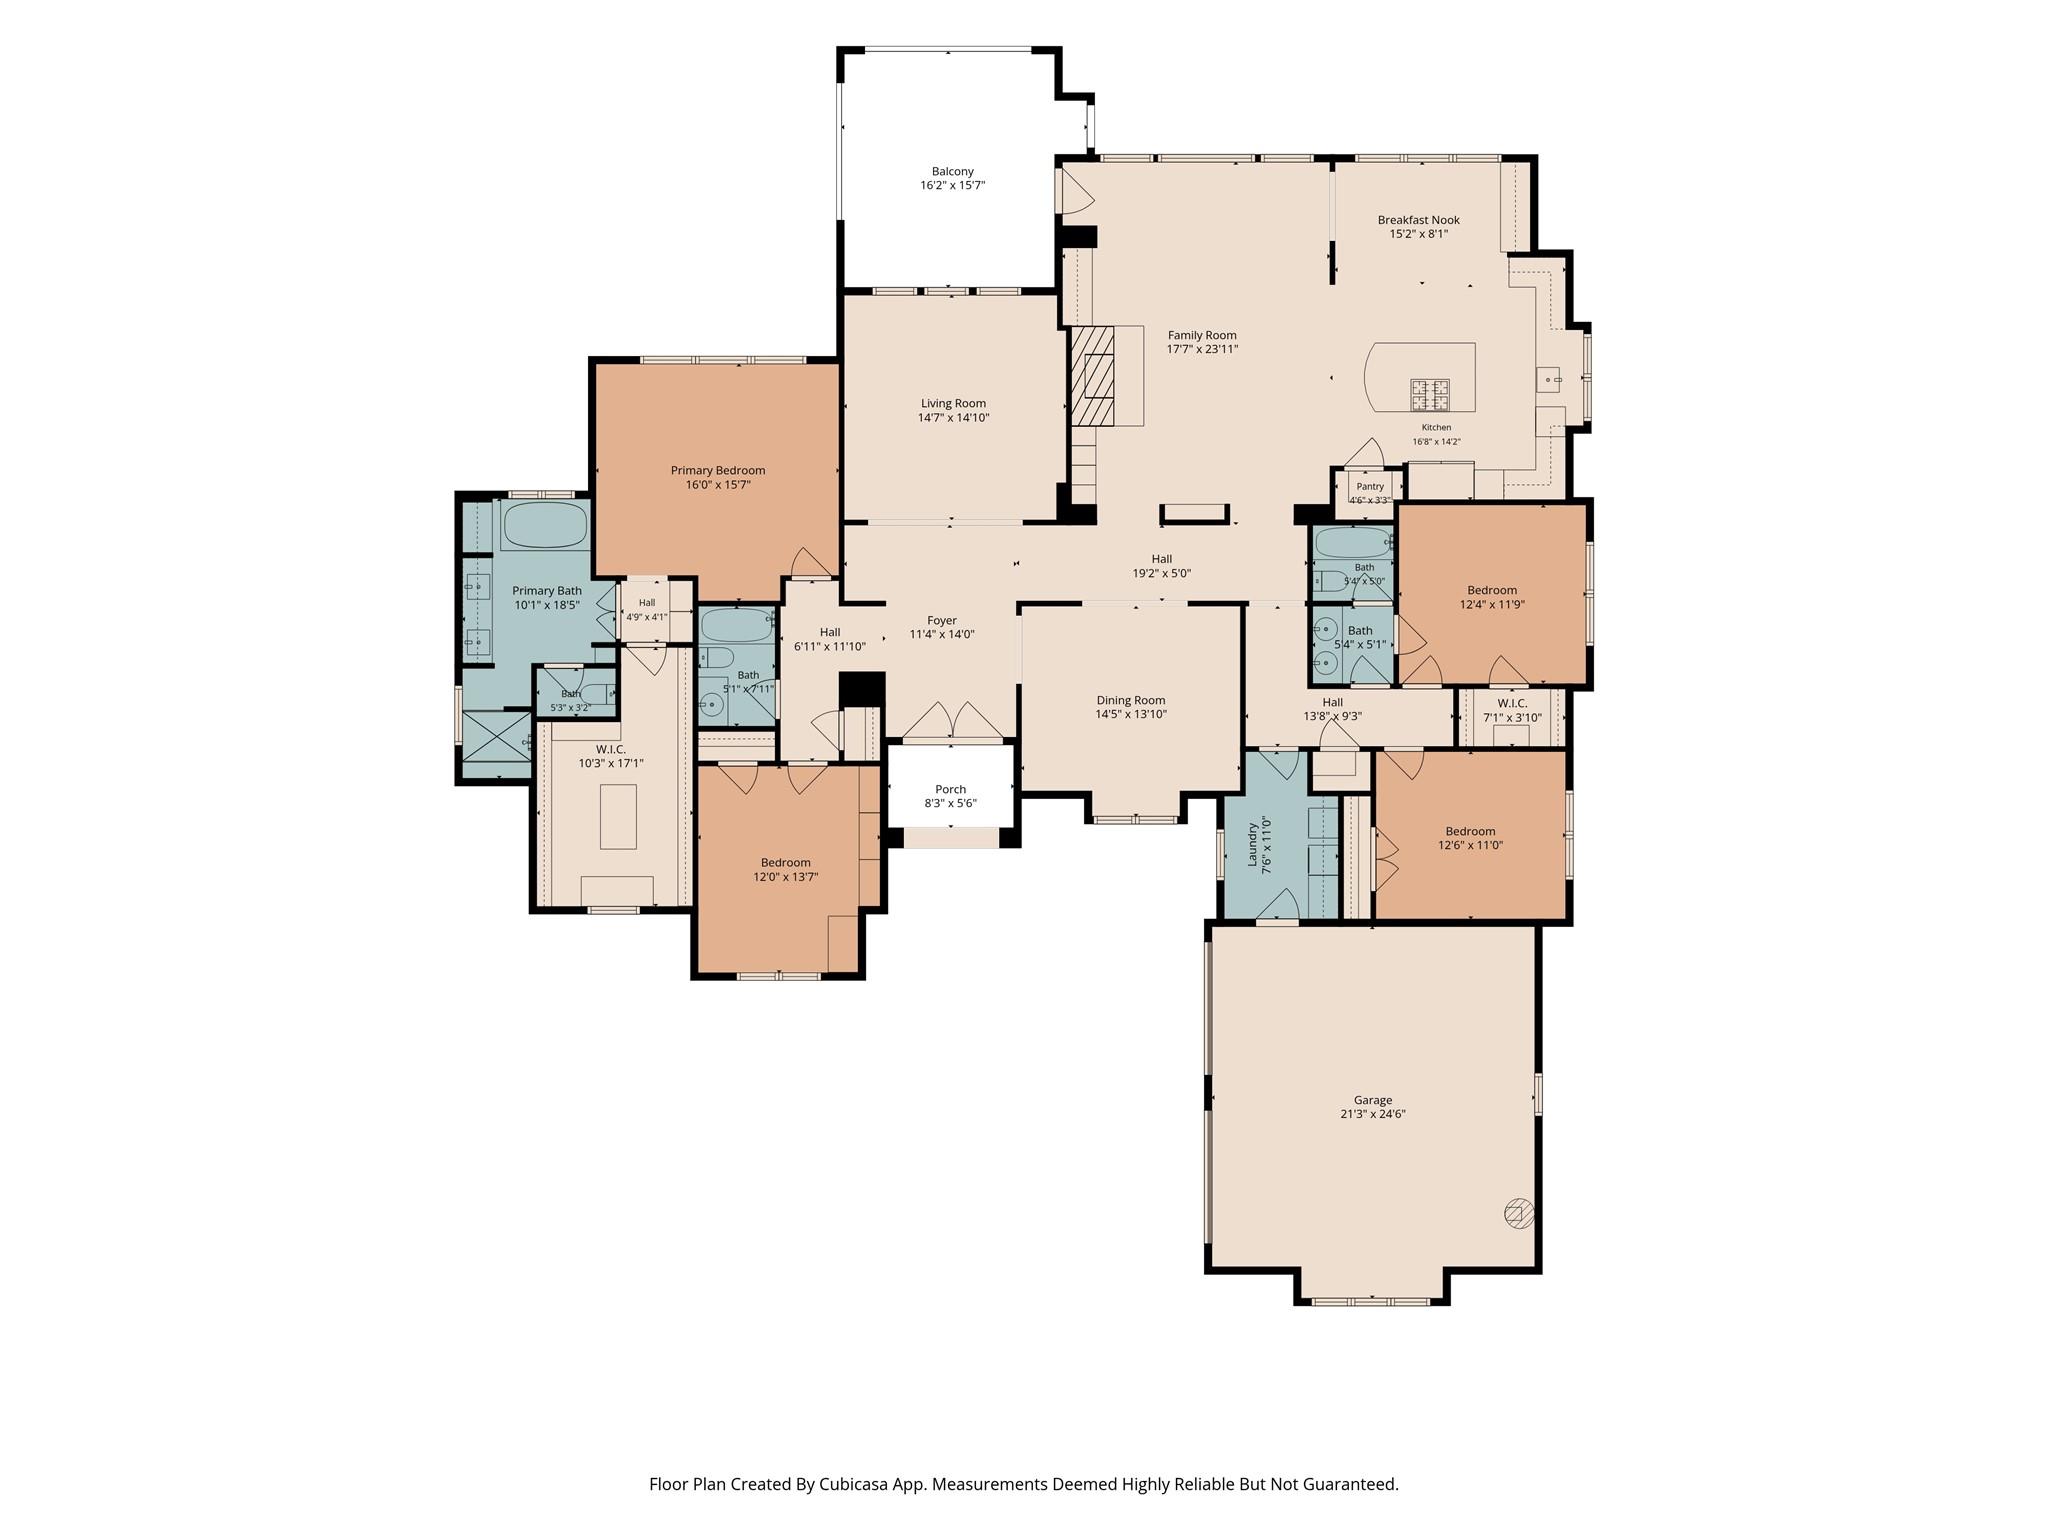
Professional photos coming soon! Exquisite single-story home on a cul-de-sac in the gated community of Barton Creek, built by Heyl and designed by LaRue. Panoramic Hill Country views and oversized windows fill the open floor plan with natural light. Designer paint colors, travertine, and hand-scraped hickory floors run throughout, with no carpet anywhere. The gourmet kitchen was remodeled in 2018 with new stainless steel appliances, a center island with built-in storage, and a breakfast bar. The primary suite has a spa-like bath with an oversized jetted tub and views. Includes automatic membership to the Omni Barton Creek Country Club.
Active
$1,500,000
Single Family / Detached
4 bds
3 ba

3,086 Sqft

0.27 Acre
2277736
Built in 2001
Barton Creek Abc West Ph 01
2 Dining Areas

20742 (2026)
Disclaimer: The information contained in this listing has not been verified by Resident Realty, LTD. and should be verified by the buyer.
 Information provided by UnlockMLS
REQUEST MORE INFO
ADDRESS & DIRECTIONS
- Street Address: 9008 Thickwoods CV
- City: Austin
- State: Texas
- County: Travis
- Subdivision: Barton Creek Abc West Ph 01
- Directions:
Bee Cave Rd (2244) to Barton Creek Blvd, right on Wimberly Lane, Right on Wimberly Cove. Left on Thickwoods Cove, home on the right
PROPERTY FEATURES
Amenities
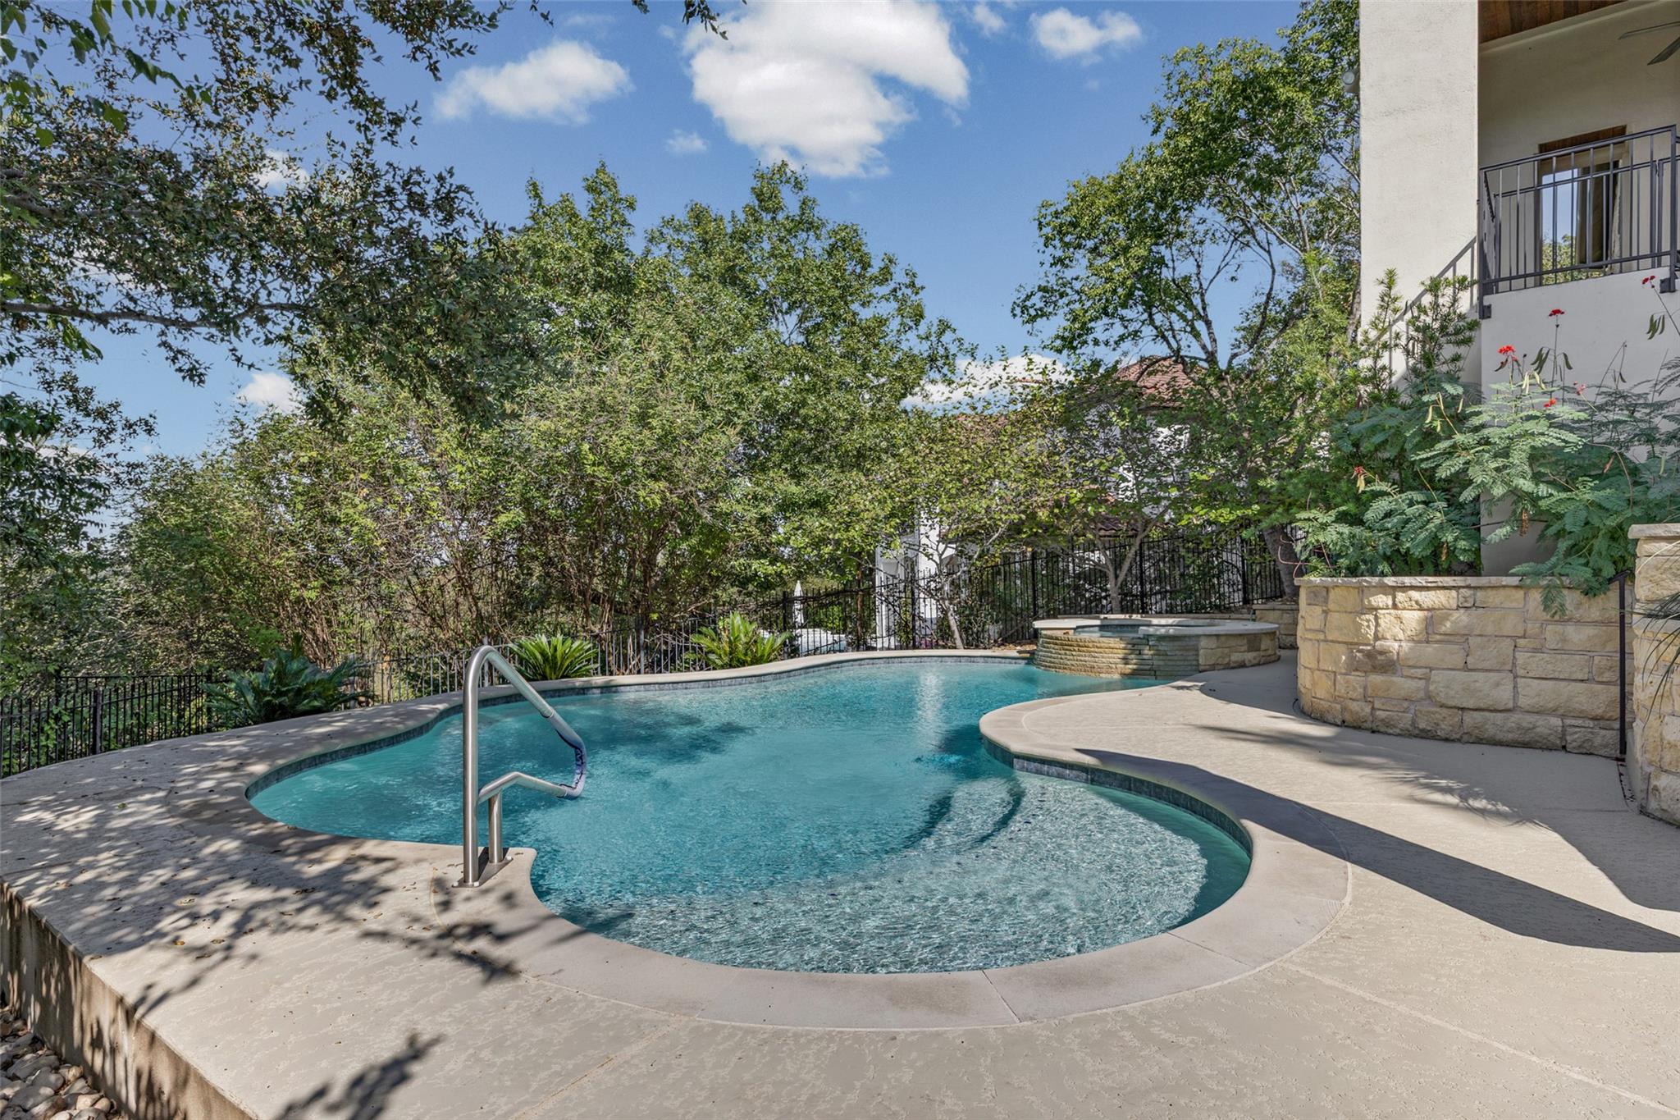
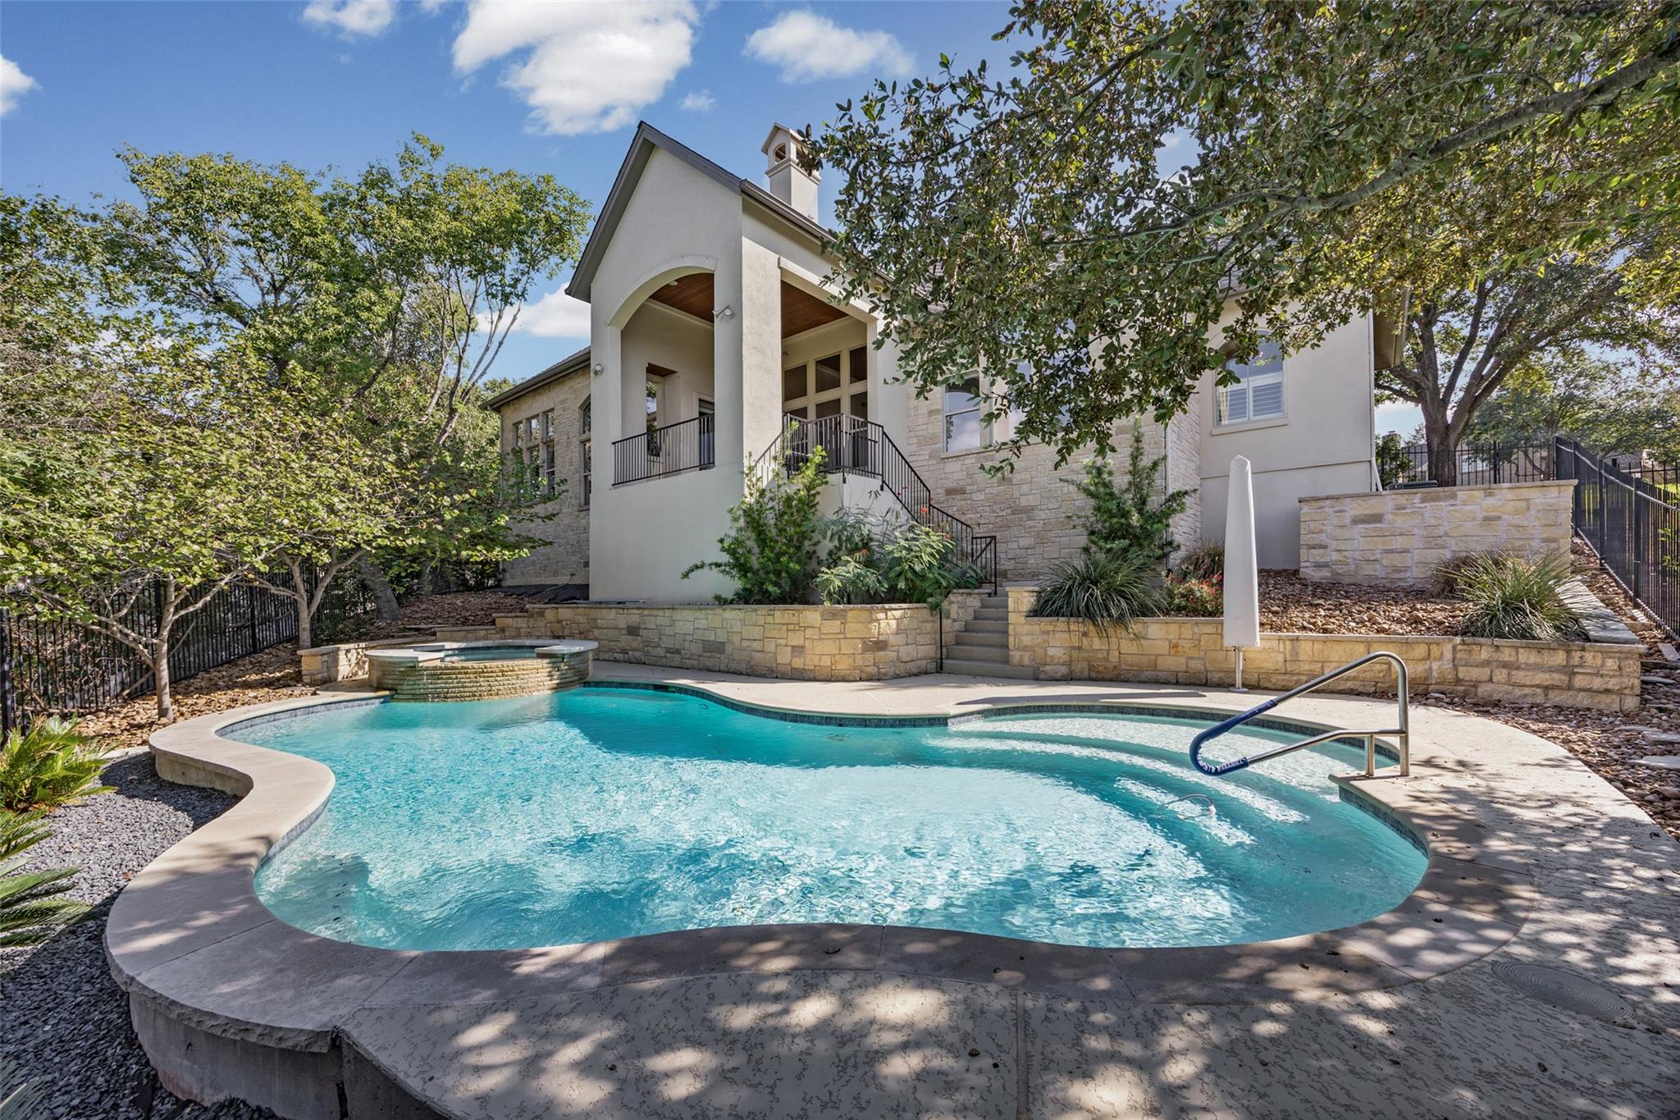
- Pool
General Information
- Property Condition : Resale
- Pool Features: Above Ground, In Ground
- Spa Features: Above Ground, Hot Tub
Heating /Cooling Features
- Cooling: Central Air
- Heating : Central
Interior Features
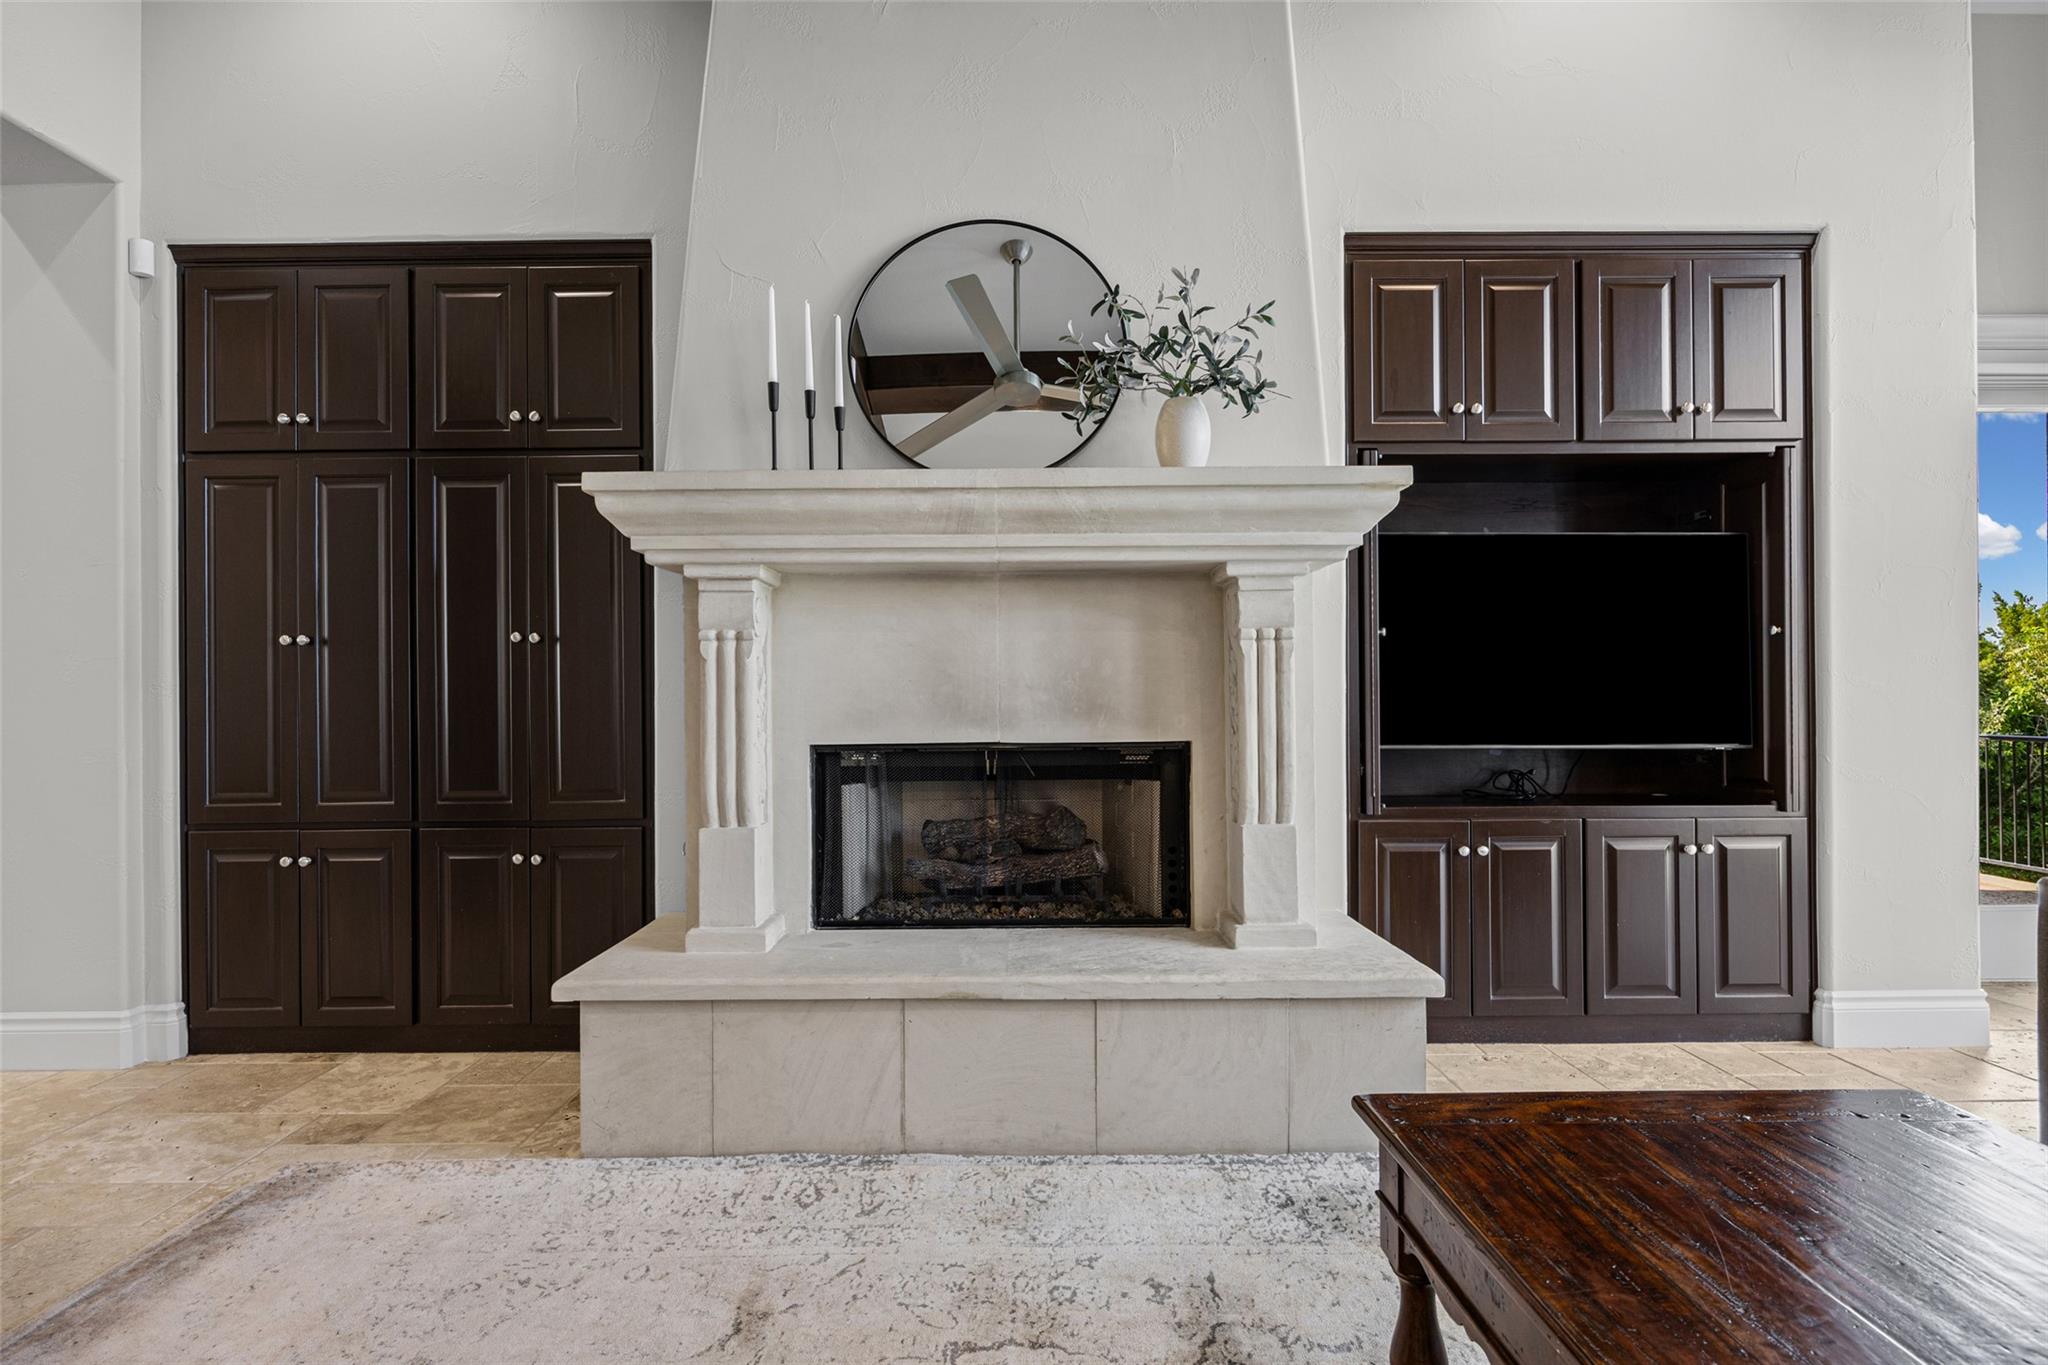
- Interior Features: Built-in Features, Breakfast Bar, Crown Molding, Entrance Foyer, Ceiling-High, Recessed Lighting, Primary Bedroom on Main, Pantry, Walk-In Closet(s), Bookcases, Multiple Living Areas, Multiple Dining Areas, Study/Home Office
- Fireplaces Total : 1
- Appliances : Dishwasher, Disposal, Gas Cooktop, Microwave, Refrigerator
- Windows Features: Plantation Shutters, Screens
- Flooring : No Carpet, Stone, Wood
- Levels : One
Parking Features
- Parking Features: Attached, Door-Multi, Garage, Garage Door Opener
- Parking Total: 4
- 2 Garage Spaces
Construction Features
- Construction Materials: Masonry – All Sides, Stone
- Foundation Details: Slab
Utility Information
- Utilities : Electricity Available, Other, Natural Gas Available
- Water Source : Public
- Sewer Source : Public Sewer
Security Features
- Fencing : Fenced, Wrought Iron
Community Features
- Community Features : Electricity Available, Other, Natural Gas Available
Other Features
- Special Listing Conditions: Standard
SCHOOLS NEAR 9008 Thickwoods CV
- Courtesy of Resident Realty, LTD., Todd Sherman
- Property last updated on UnlockMLS : 10/13/2026 1:25:07 PM