
8426 Antero DR, Austin, Texas, 78759
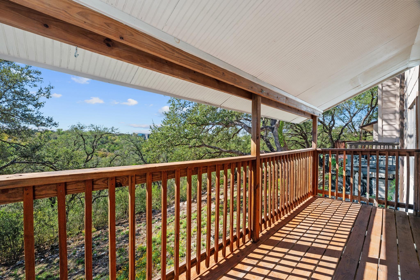
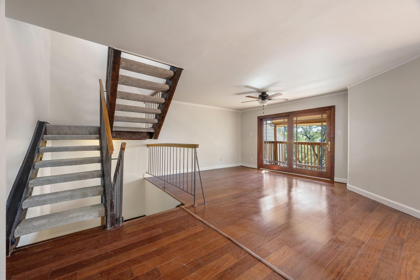
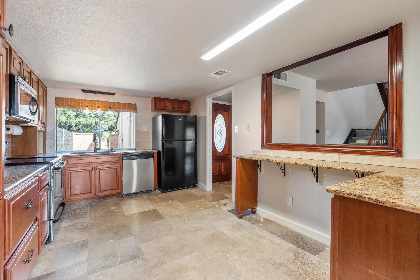
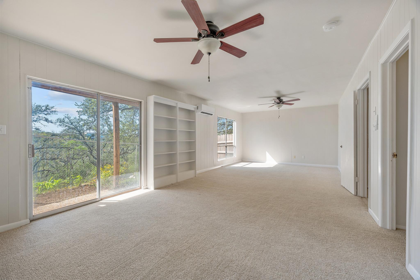
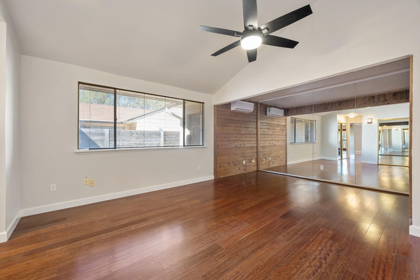
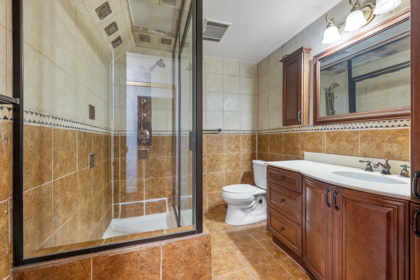
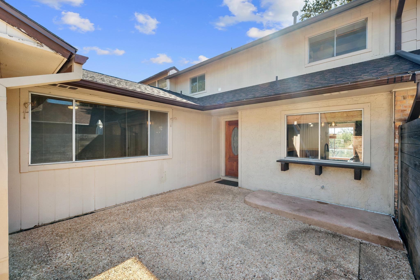
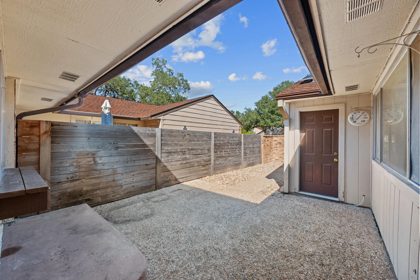
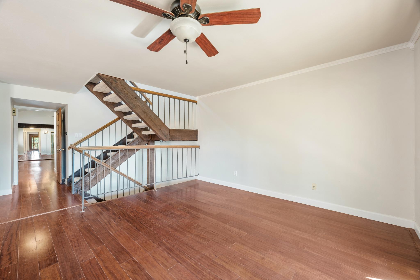
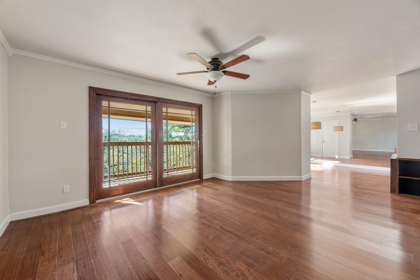
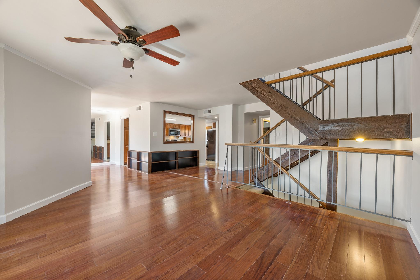
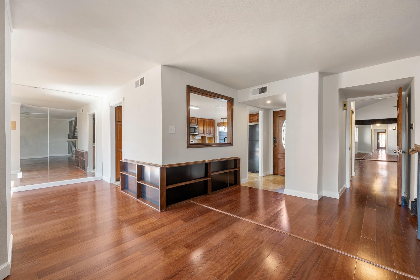
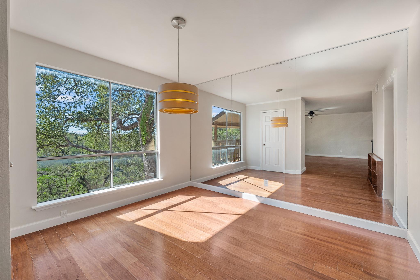
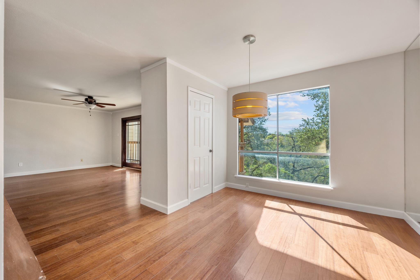
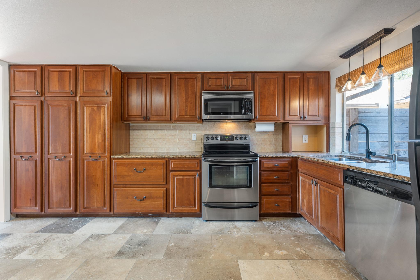
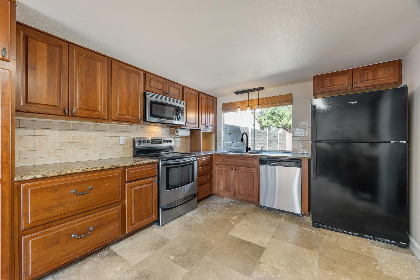
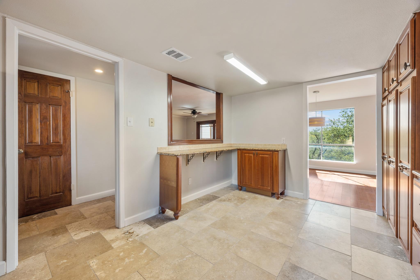
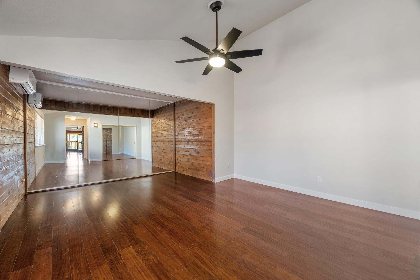
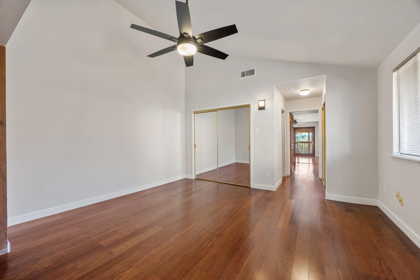
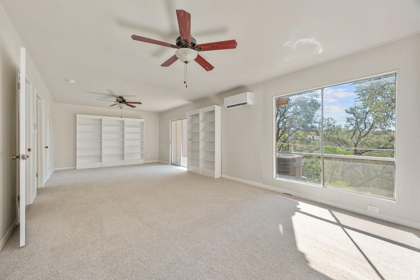
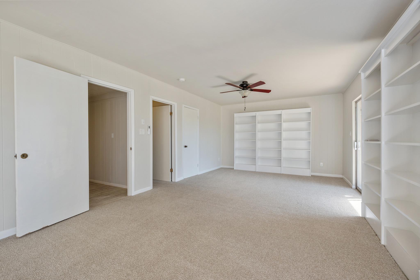
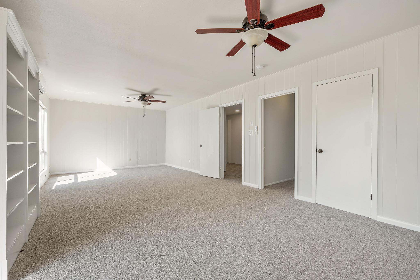
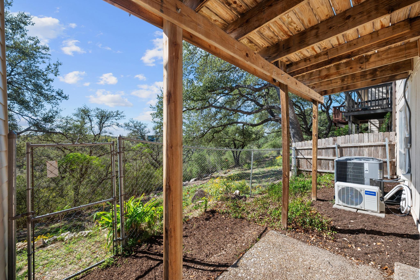
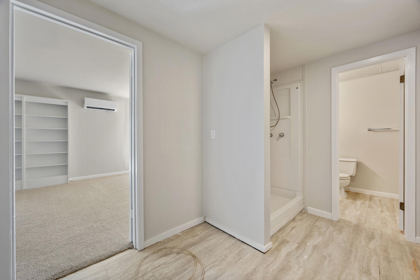
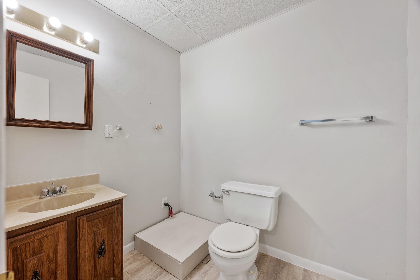
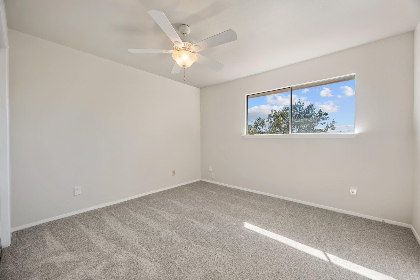
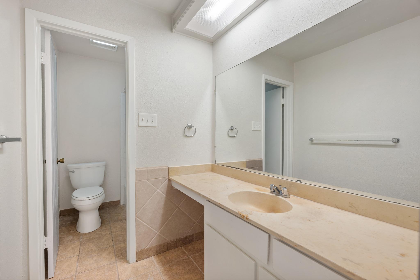
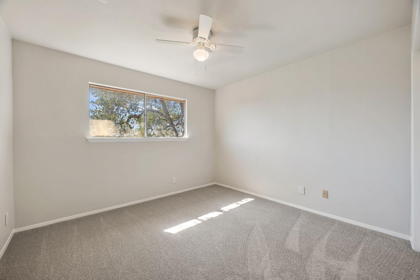
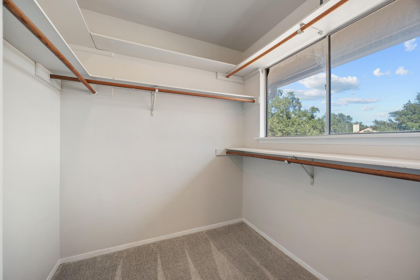
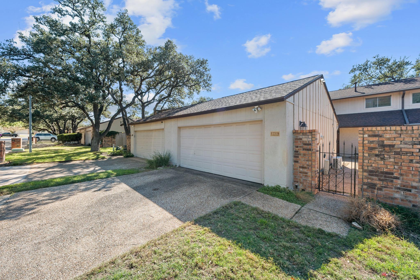
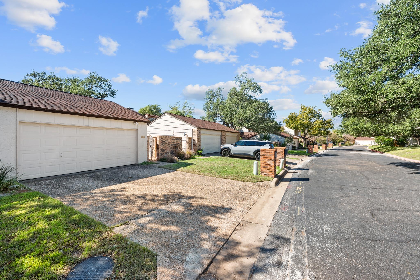
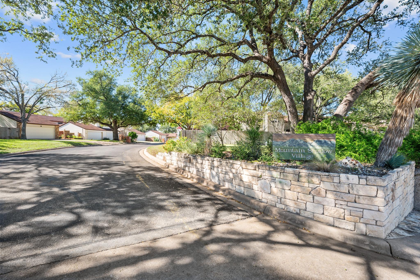
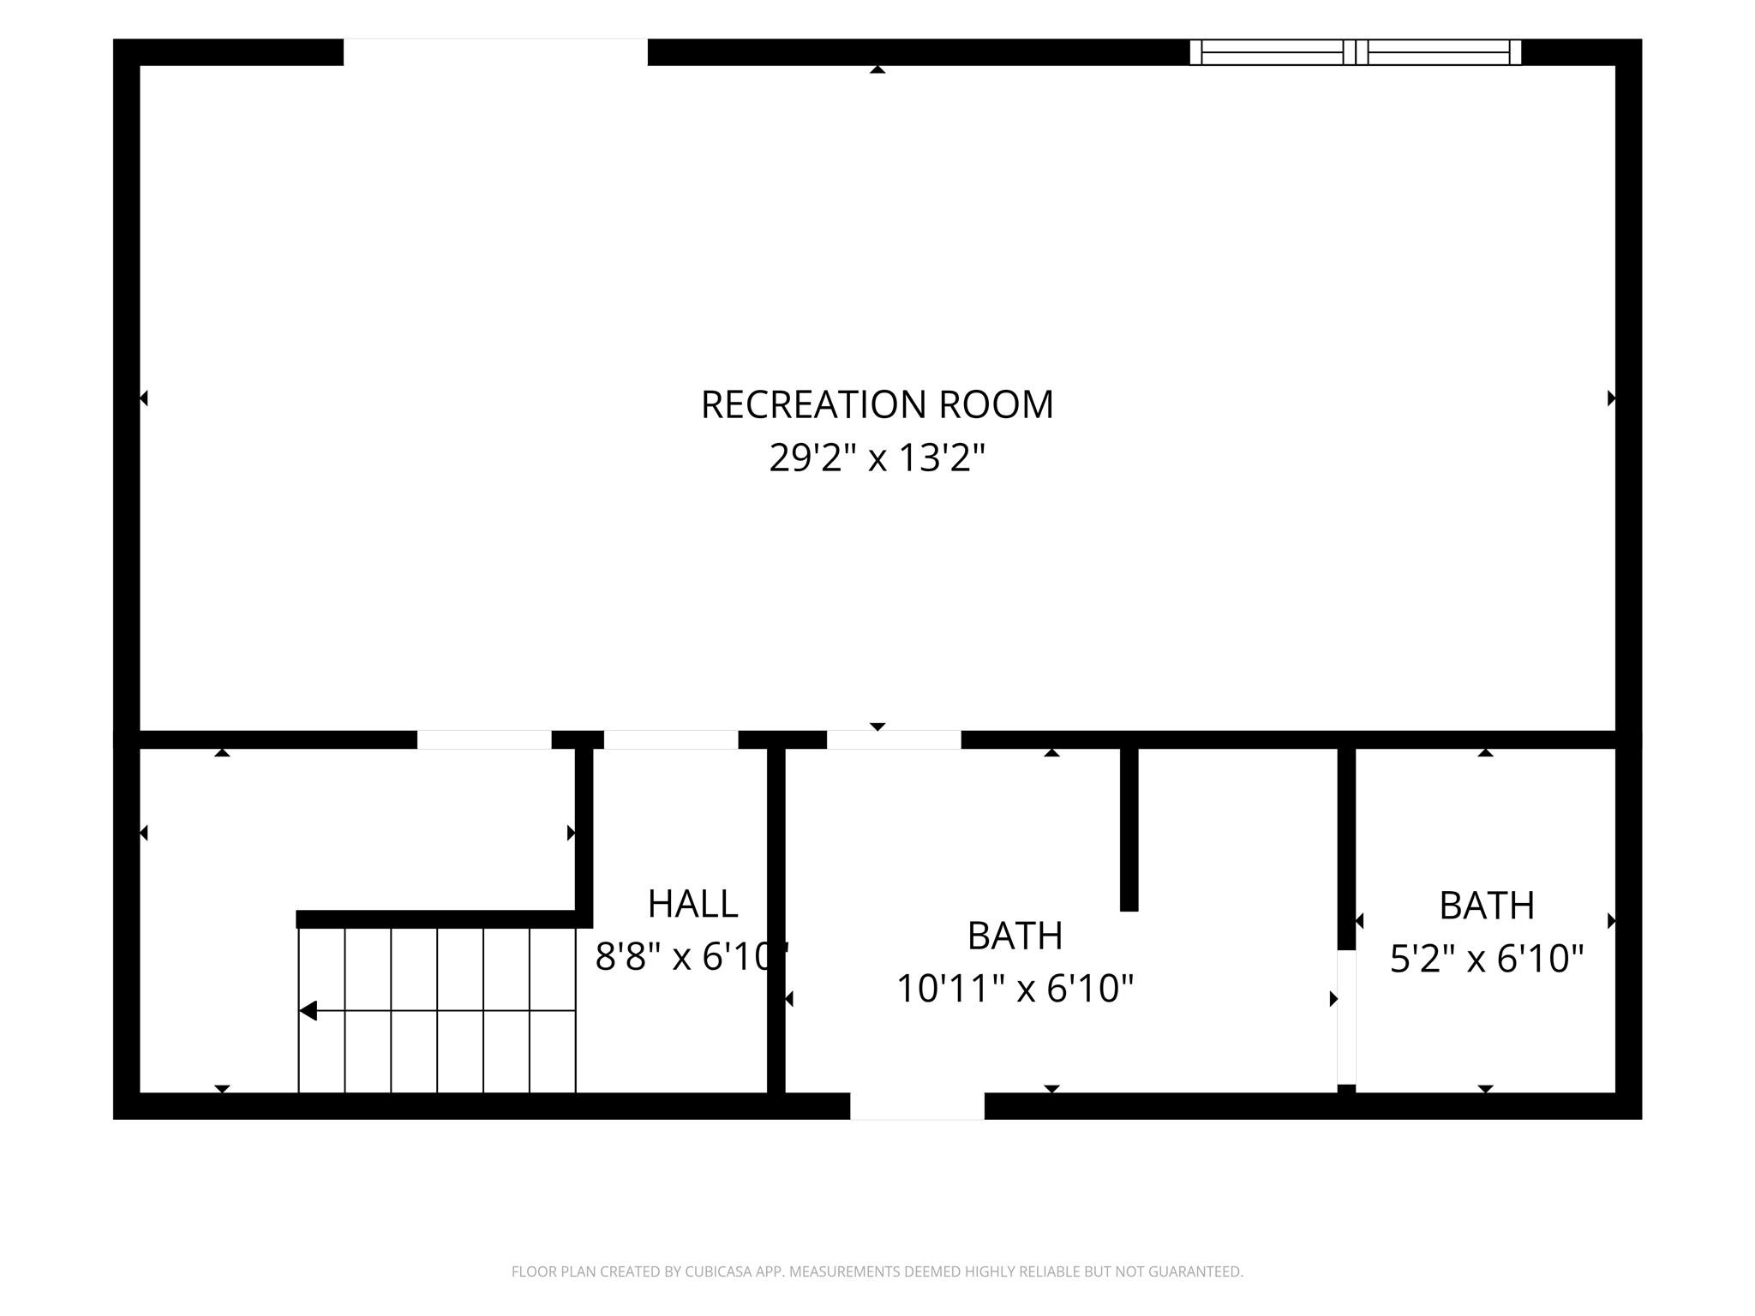
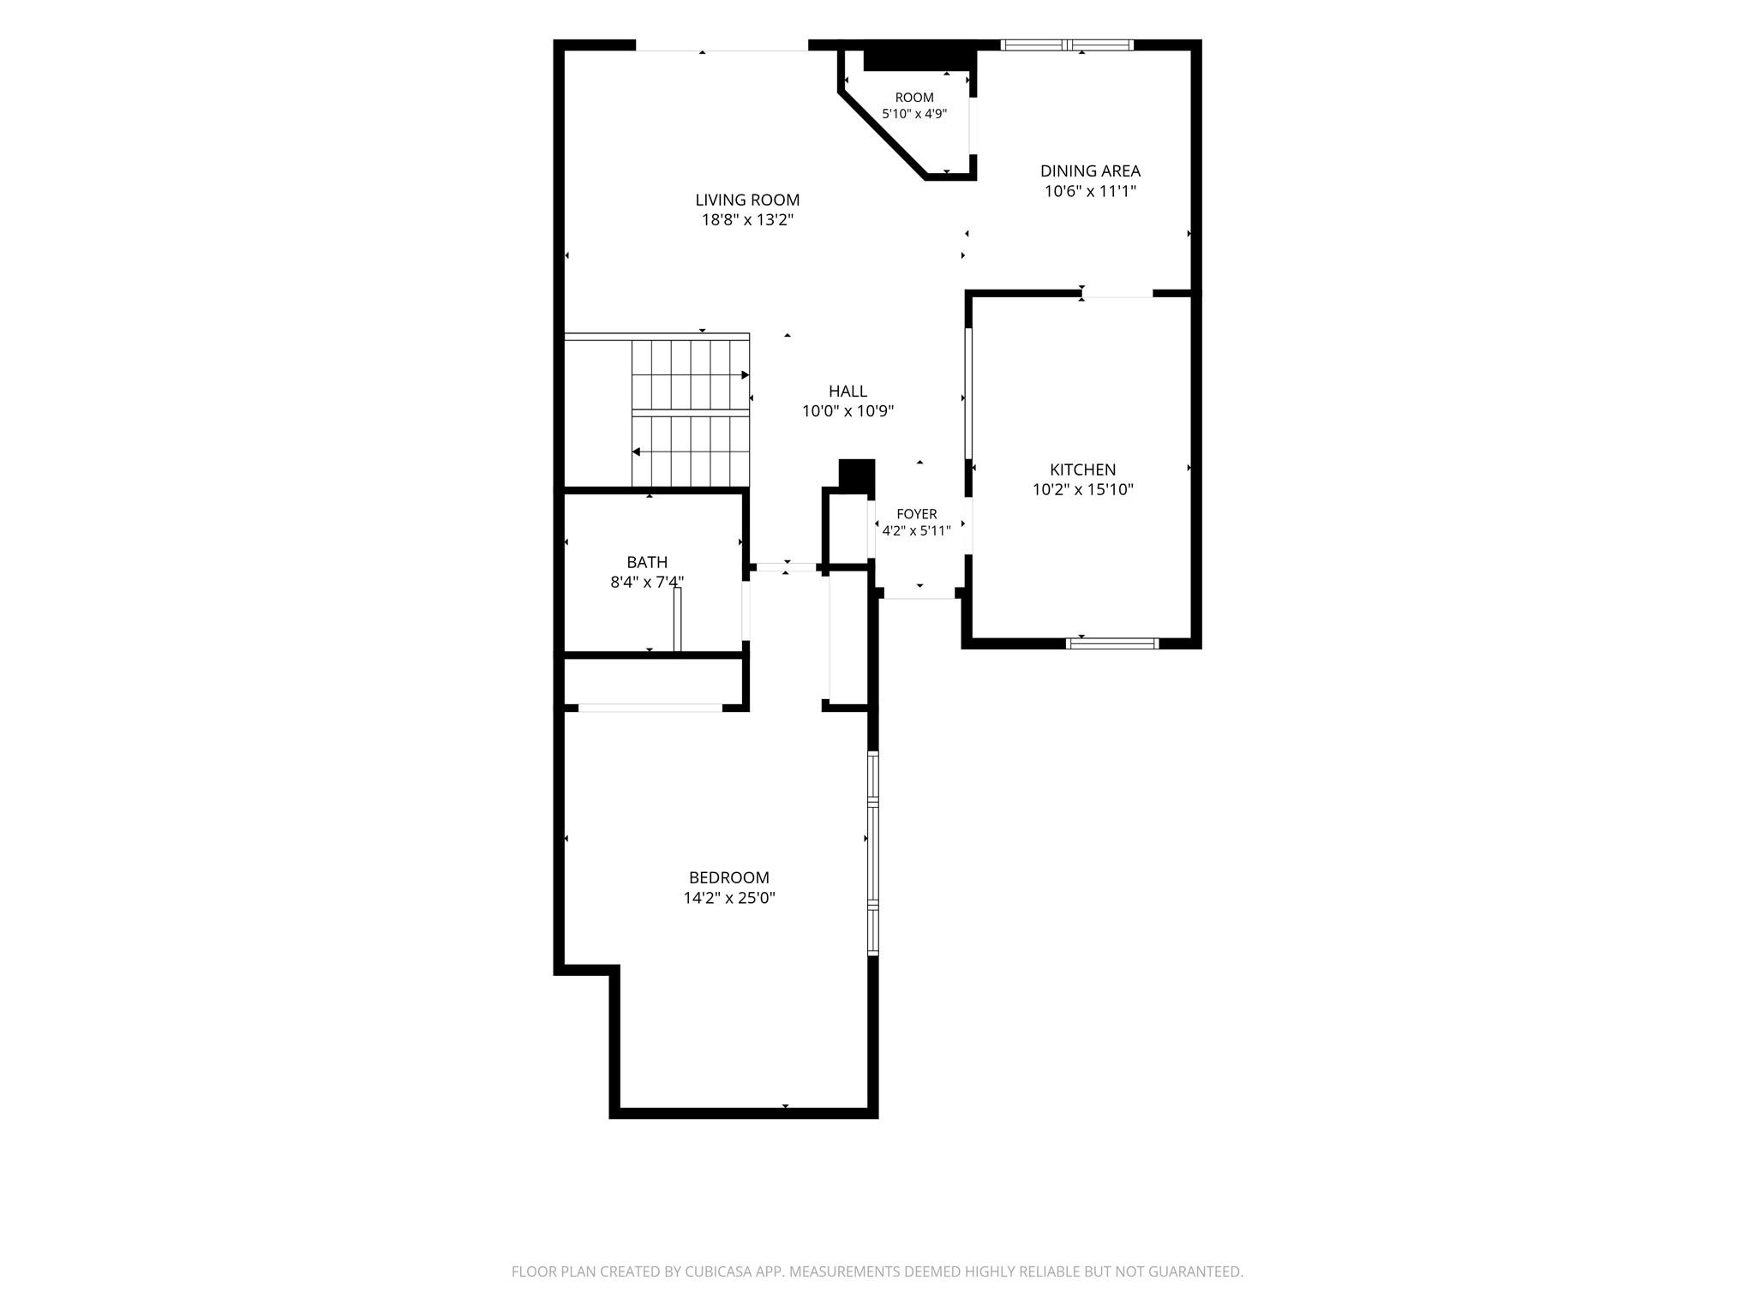
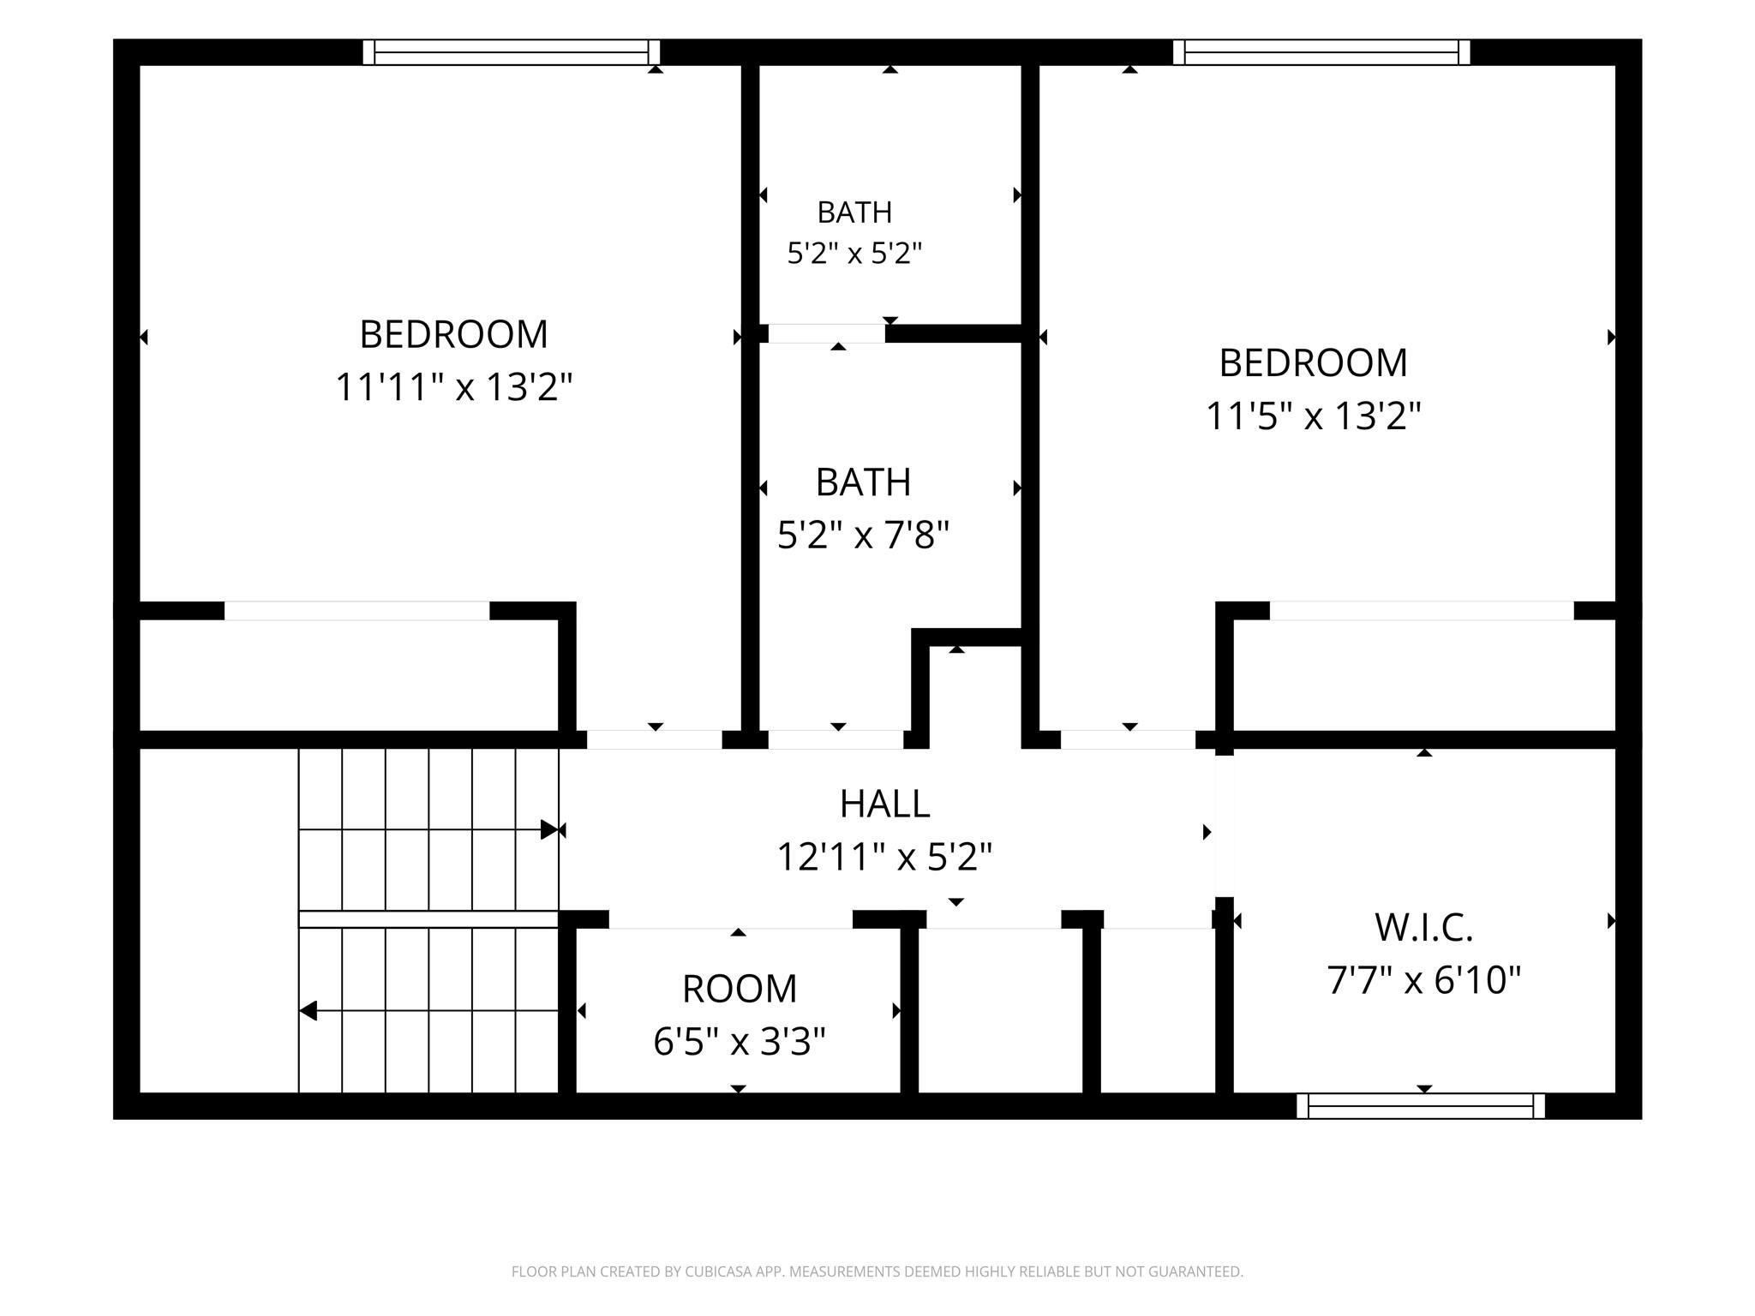
Greenbelt views from your private balcony and a layout built for natural privacy define this Mountain Shadow Village three-story townhome, offering 3 bedrooms and 3 full bathrooms. Park in the two-car garage and cross through the enclosed front courtyard right to the main-level entryway. The bottom level includes a large bonus room, finished with carpet, an independent mini-split system, and a full bathroom. Sliding glass doors roll open to a fenced, low-maintenance back area that sits directly against the protected greenbelt with zero rear neighbors. The footprint easily accommodates a media lounge, game tables, a home gym, or a dedicated workspace with room to spread out. The second floor acts as the primary living hub. Solid wood flooring runs across the living and dining areas, leading to a covered balcony that looks straight into the dense greenbelt. In the kitchen, tile flooring pairs with granite countertops, stainless appliances, and solid wood cabinetry. This middle level also holds a full bathroom and the primary bedroom with wood flooring, highlighted by a full mirror wall flanked by two wood accent panels. Upstairs on the top floor, two carpeted guest bedrooms catch abundant daylight through wide windows and share the third full bathroom. Tucked into Northwest Austin's 78759 zip code, Mountain Shadow Village offers quiet natural surroundings minutes from city essentials. Pick up groceries along Spicewood Springs Road, grab breakfast tacos on Mesa Drive, or drive five minutes over to the Arboretum and The Domain for dinner and retail. Quick access to Highway 183 and MoPac puts Downtown Austin roughly 15 minutes away, with Austin-Bergstrom International Airport about a 25-minute drive south.
Active
$550,000
Other
3 bds
3 ba

2,378 Sqft

0.07 Acre
9226689
Built in 1972
Mountain Shadow Village
1 Dining Areas

13824.97 (2026)
Disclaimer: The information contained in this listing has not been verified by Compass RE Texas, LLC and should be verified by the buyer.
 Information provided by UnlockMLS
 Virtual Tour
REQUEST MORE INFO
ADDRESS & DIRECTIONS
- Street Address: 8426 Antero DR
- City: Austin
- State: Texas
- County: Travis
- Subdivision: Mountain Shadow Village
- Directions:
From Mopac, go west on Steck, left onto Antero in the Mountain Shadow Village complex (Antero is immediately after Neely Dr.)
PROPERTY FEATURES
General Information
- Property Condition : Resale
Heating /Cooling Features
- Cooling: Ceiling Fan(s), Central Air, Wall/Window Unit(s)
- Heating : Central, Natural Gas
Interior Features
- Interior Features: Breakfast Bar, Built-in Features, Ceiling Fan(s), Ceiling-High, Ceiling-Vaulted, Granite Counters, Interior Steps, Multiple Living Areas, Walk-In Closet(s)
- Appliances : Dishwasher, Disposal, Microwave, Free-Standing Electric Range, Stainless Steel Appliance(s), Water Heater
- Windows Features: Blinds, Screens
- Flooring : Carpet, Tile, Wood
- Levels : Two
Parking Features
- Parking Features: Door-Single, Garage
- Parking Total: 2
- 2 Garage Spaces
Construction Features
- Construction Materials: HardiPlank Type, Stucco
- Foundation Details: Slab
Utility Information
- Utilities : Electricity Available, Sewer Available, Water Available
- Water Source : Public
- Sewer Source : Public Sewer
Security Features
- Security Features : Smoke Detector(s)
- Fencing : Chain Link, Wood
Community Features
- Community Features : Electricity Available, Sewer Available, Water Available
Other Features
- Special Listing Conditions: Standard
SCHOOLS NEAR 8426 Antero DR
- Courtesy of Compass RE Texas, LLC, Holly Holmes
- Property last updated on UnlockMLS : 11/10/2026 1:50:17 PM