
3928 Bronco Bend LOOP, Austin, Texas, 78744
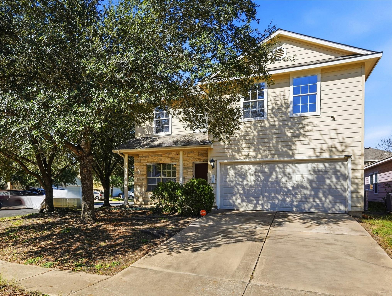
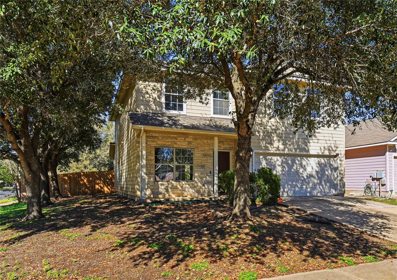
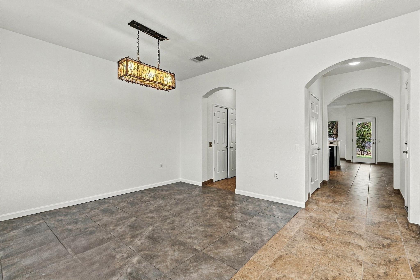
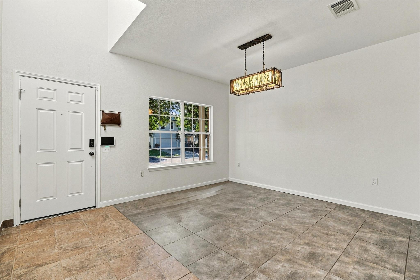
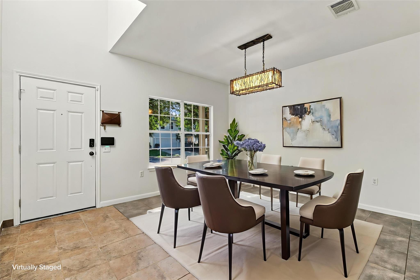
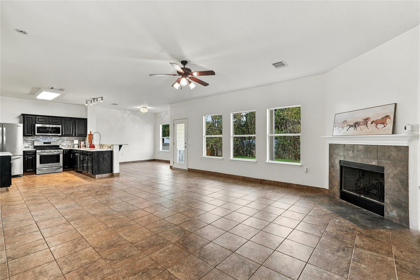
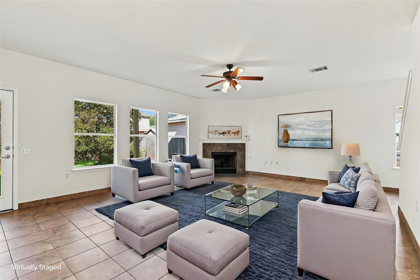
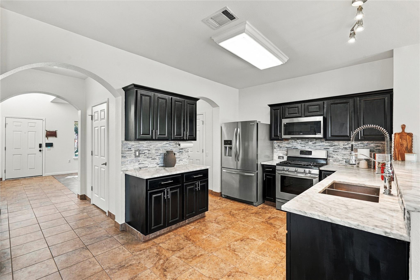
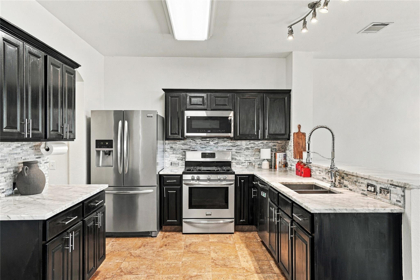
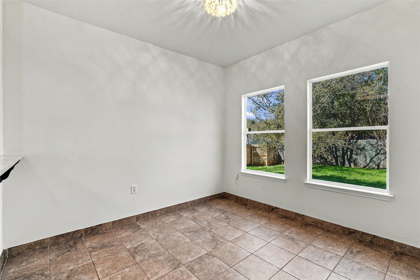
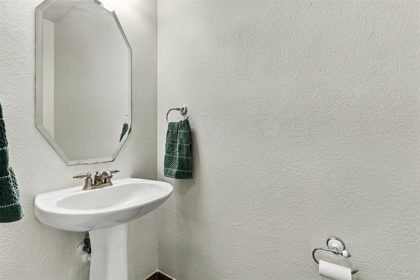
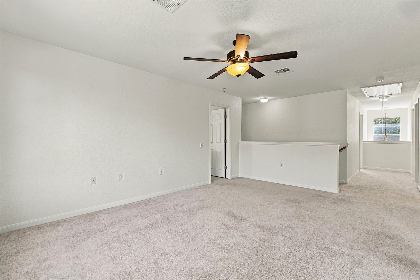
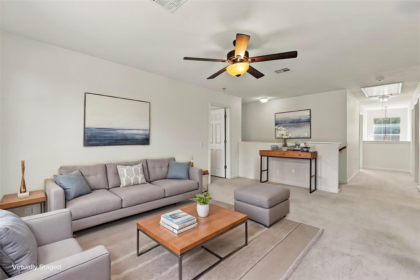
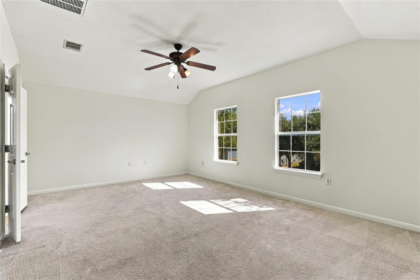
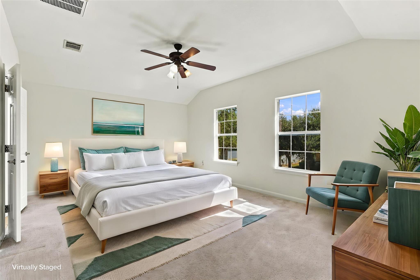
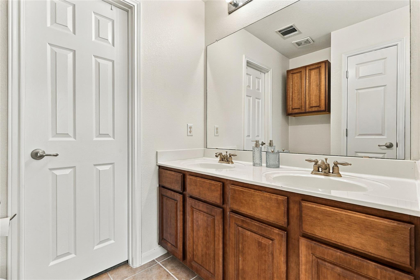
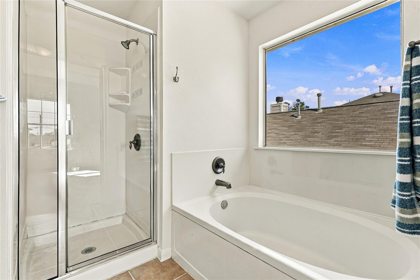
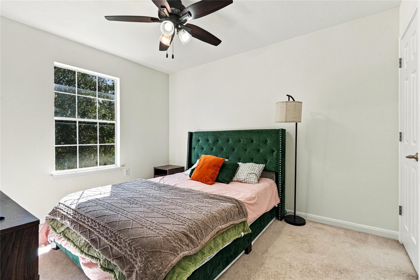
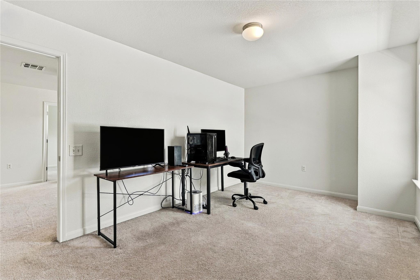
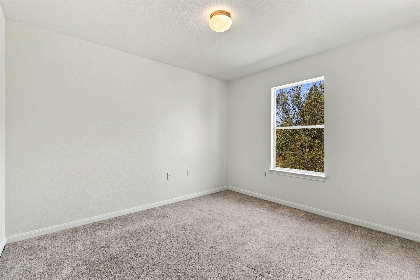
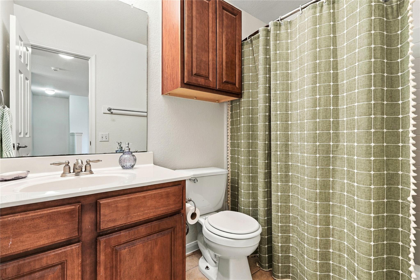
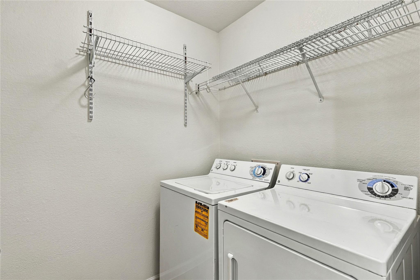
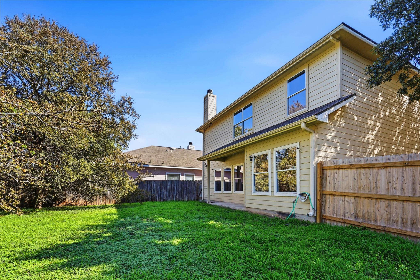
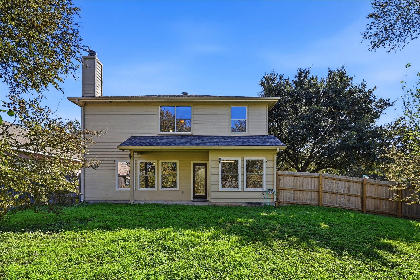
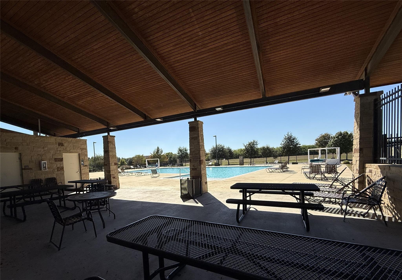
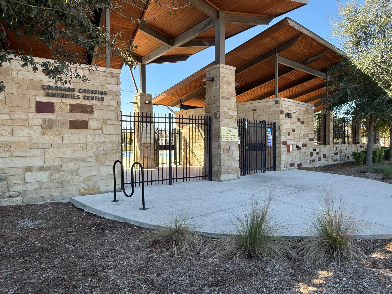
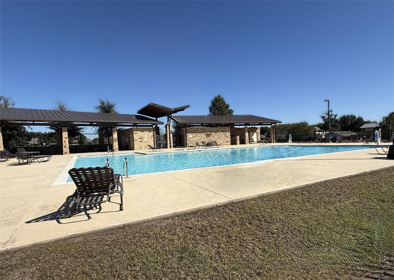
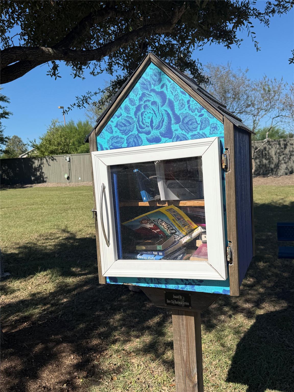
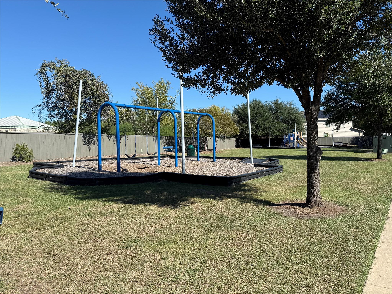
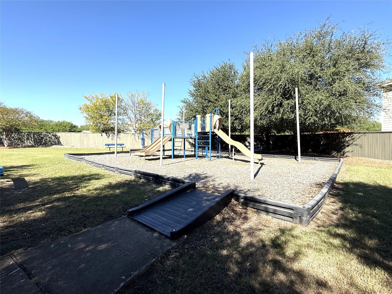
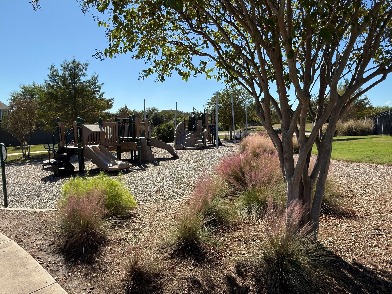
Nice 4 bedroom, 2.5 bath, 2 car garage on corner lot with trees in South East Austin, just minutes to Bergstrom Airport and downtown Austin. The home has 2 large living areas and 2 dining areas. Built in 2006 with gas starter fireplace, all tile floors downstairs, large pantry and spacios kitchen. Gas cooktop. Washer, Dryer and Refrgerator convey. This home has been freshly painted inside Nov 2026. The Colorado Crossing community offers several playgrounds, green space and a beautiful community pool and pavillion.
Active
$379,900
Single Family / Detached
4 bds
2.5 ba

2,425 Sqft

0.15 Acre
1501346
Built in 2006
Colorado Crossing
2 Dining Areas

6843.76 (2026)
Disclaimer: The information contained in this listing has not been verified by Coldwell Banker Realty and should be verified by the buyer.
 Information provided by UnlockMLS
REQUEST MORE INFO
ADDRESS & DIRECTIONS
- Street Address: 3928 Bronco Bend LOOP
- City: Austin
- State: Texas
- County: Travis
- Subdivision: Colorado Crossing
- Directions:
From 35, take TX 71 east. Exit Montopolis and go south. Left onto Burleson Rd, left on McKinney Falls Parkway. Left on Cedar Edge, right on Bronco Bend Loop. House will be on your left.
PROPERTY FEATURES
General Information
- Property Condition : Resale
Heating /Cooling Features
- Cooling: Central Air
- Heating : Central
Interior Features
- Interior Features: Breakfast Bar, Ceiling Fan(s), Ceiling-High, Granite Counters, Entrance Foyer, Interior Steps, Multiple Dining Areas, Multiple Living Areas, Open Floorplan, Pantry, Recessed Lighting, Soaking Tub, Track Lighting, Walk-In Closet(s)
- Fireplace Features: Living Room
- Fireplaces Total : 1
- Appliances : Dishwasher, Disposal, Dryer, Gas Cooktop, Microwave, Oven, Free-Standing Range, Refrigerator, Stainless Steel Appliance(s), Washer
- Windows Features: Vinyl Windows
- Flooring : Carpet, Tile
- Levels : Two
Parking Features
- Parking Features: Attached, Door-Single, Driveway, Garage, Garage Faces Front
- Parking Total: 4
- 2 Garage Spaces
Construction Features
- Construction Materials: Masonry – Partial, HardiPlank Type
- Foundation Details: Slab
Utility Information
- Utilities : Electricity Available, Natural Gas Available
- Water Source : Public
- Sewer Source : Public Sewer
Security Features
- Security Features : Smoke Detector(s)
- Fencing : Fenced, Wood
Community Features
- Community Features : Electricity Available, Natural Gas Available
Other Features
- Special Listing Conditions: Standard
SCHOOLS NEAR 3928 Bronco Bend LOOP
- Courtesy of Coldwell Banker Realty, Nattlie Hoover
- Property last updated on UnlockMLS : 11/14/2026 5:25:03 PM