
2410 Drew Lane #2, Austin, Texas, 78748
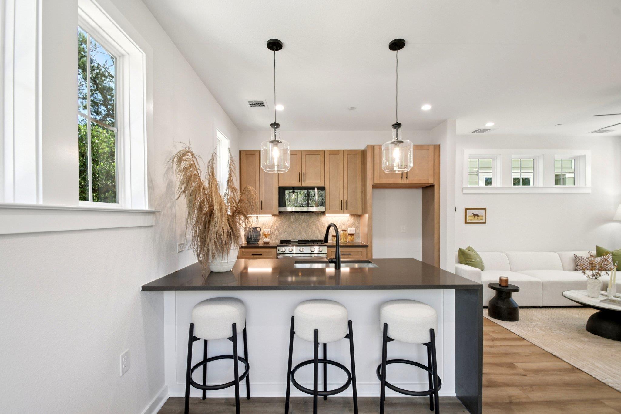
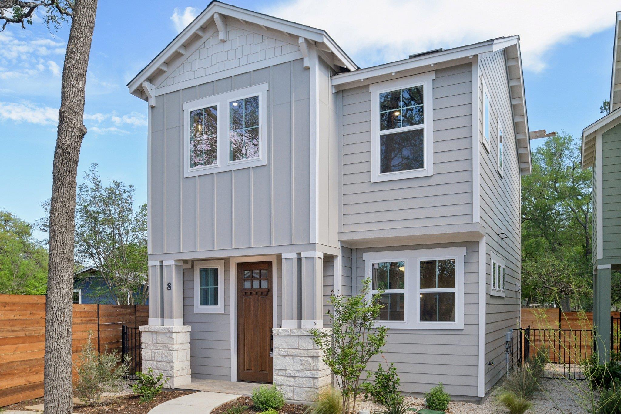
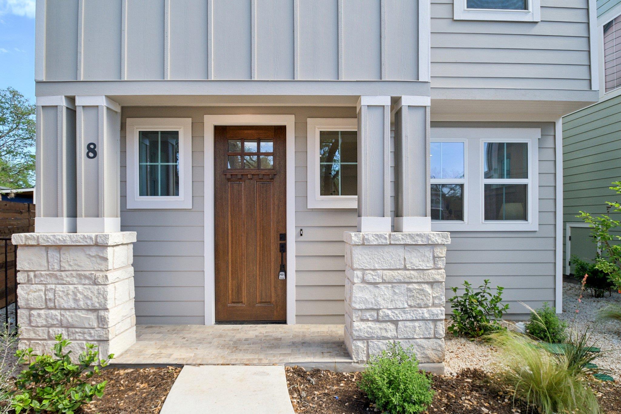
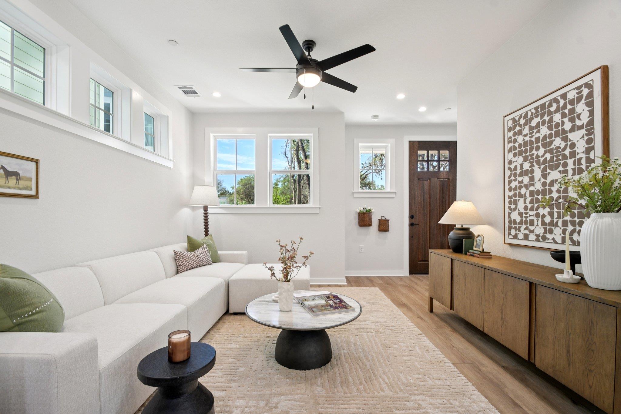
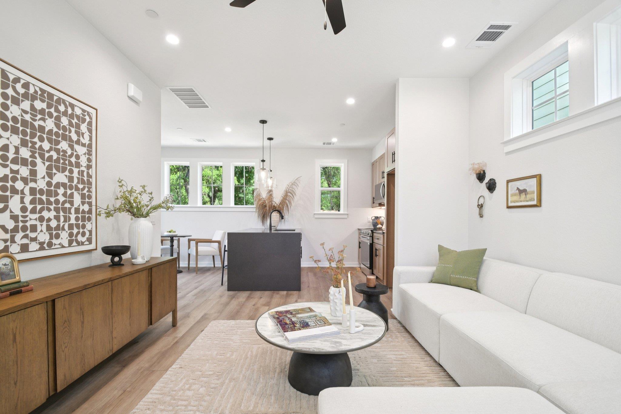
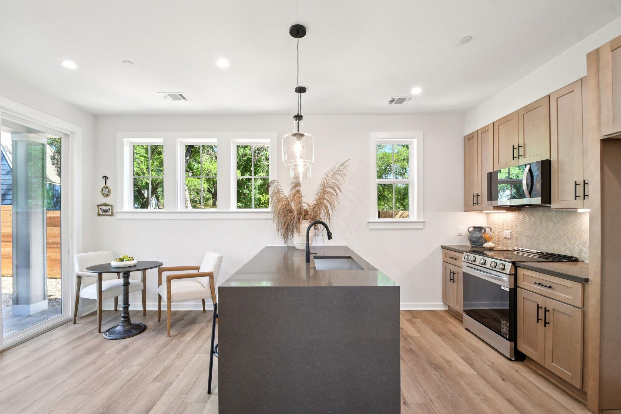
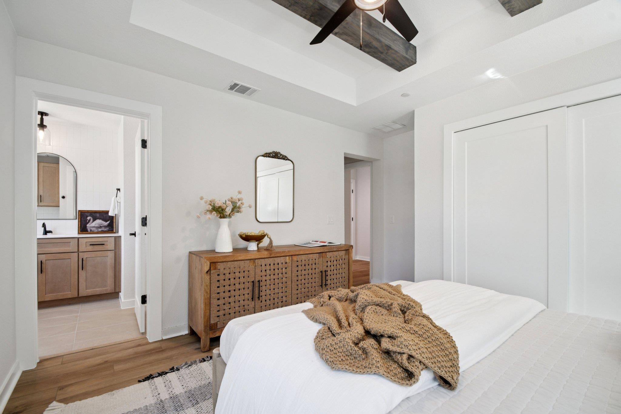
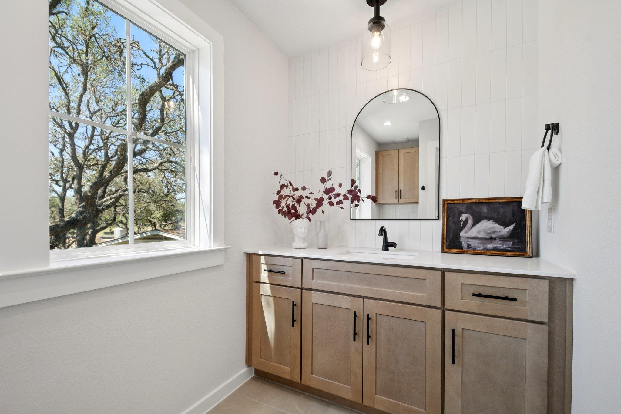
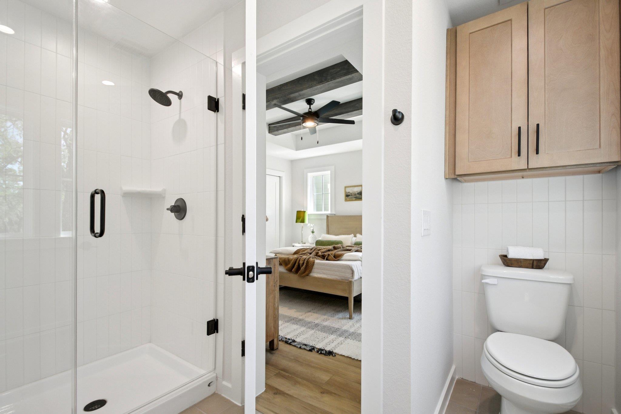
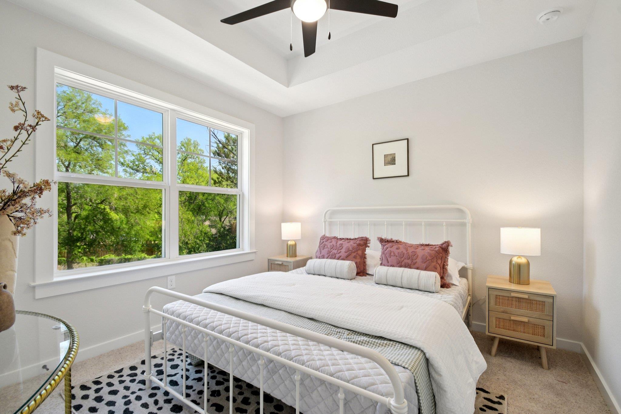
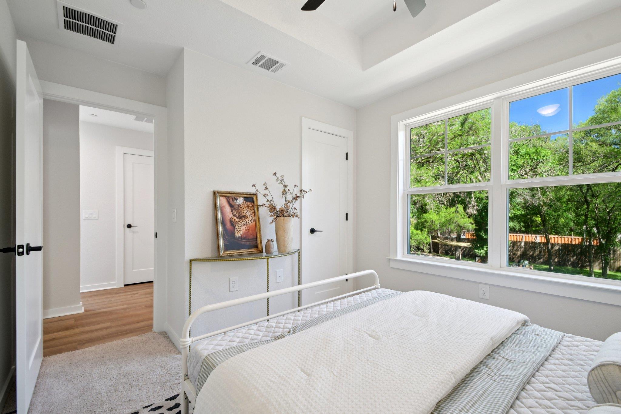
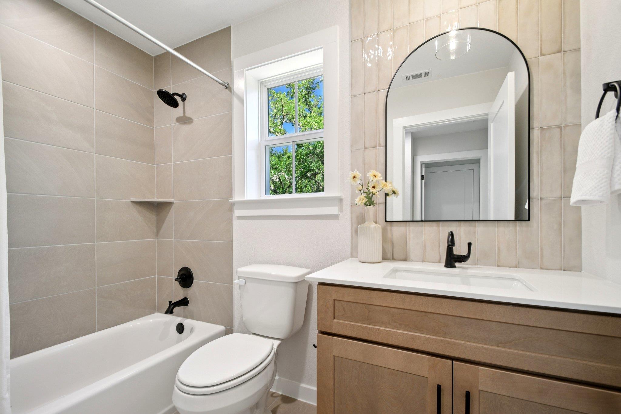
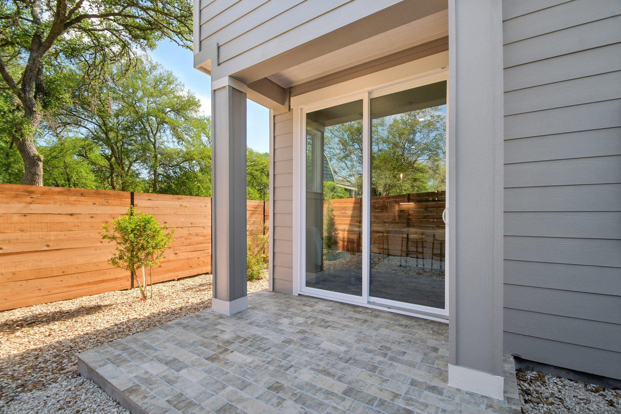
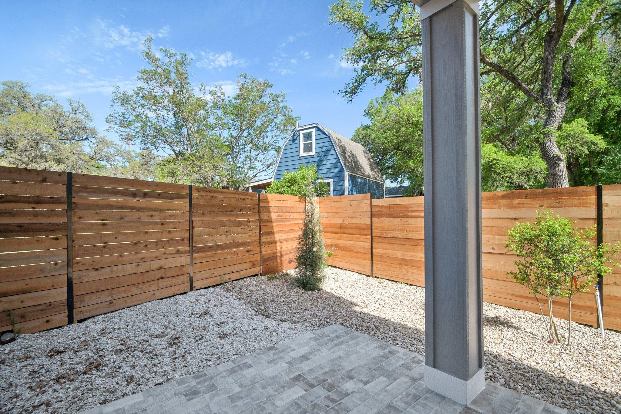
Welcome to Drew Lane, a boutique new construction community tucked away in the heart of South Austin! This to-be-built Oakdale floor plan offers thoughtfully designed living spaces with the opportunity to personalize your home through available upgrades and finishes. Enjoy low-maintenance living with HOA-maintained lawn care, a community dog park, and a location that puts you minutes from the popular restaurants, coffee shops, and live music along Menchaca Road. Whether you're grabbing your morning coffee, meeting friends for dinner, or enjoying a night out, the best of South Austin is right around the corner. Experience the charm of an established neighborhood with the comfort and convenience of a brand-new home!
Active
$339,000
Condo/ Townhome/ Apartment
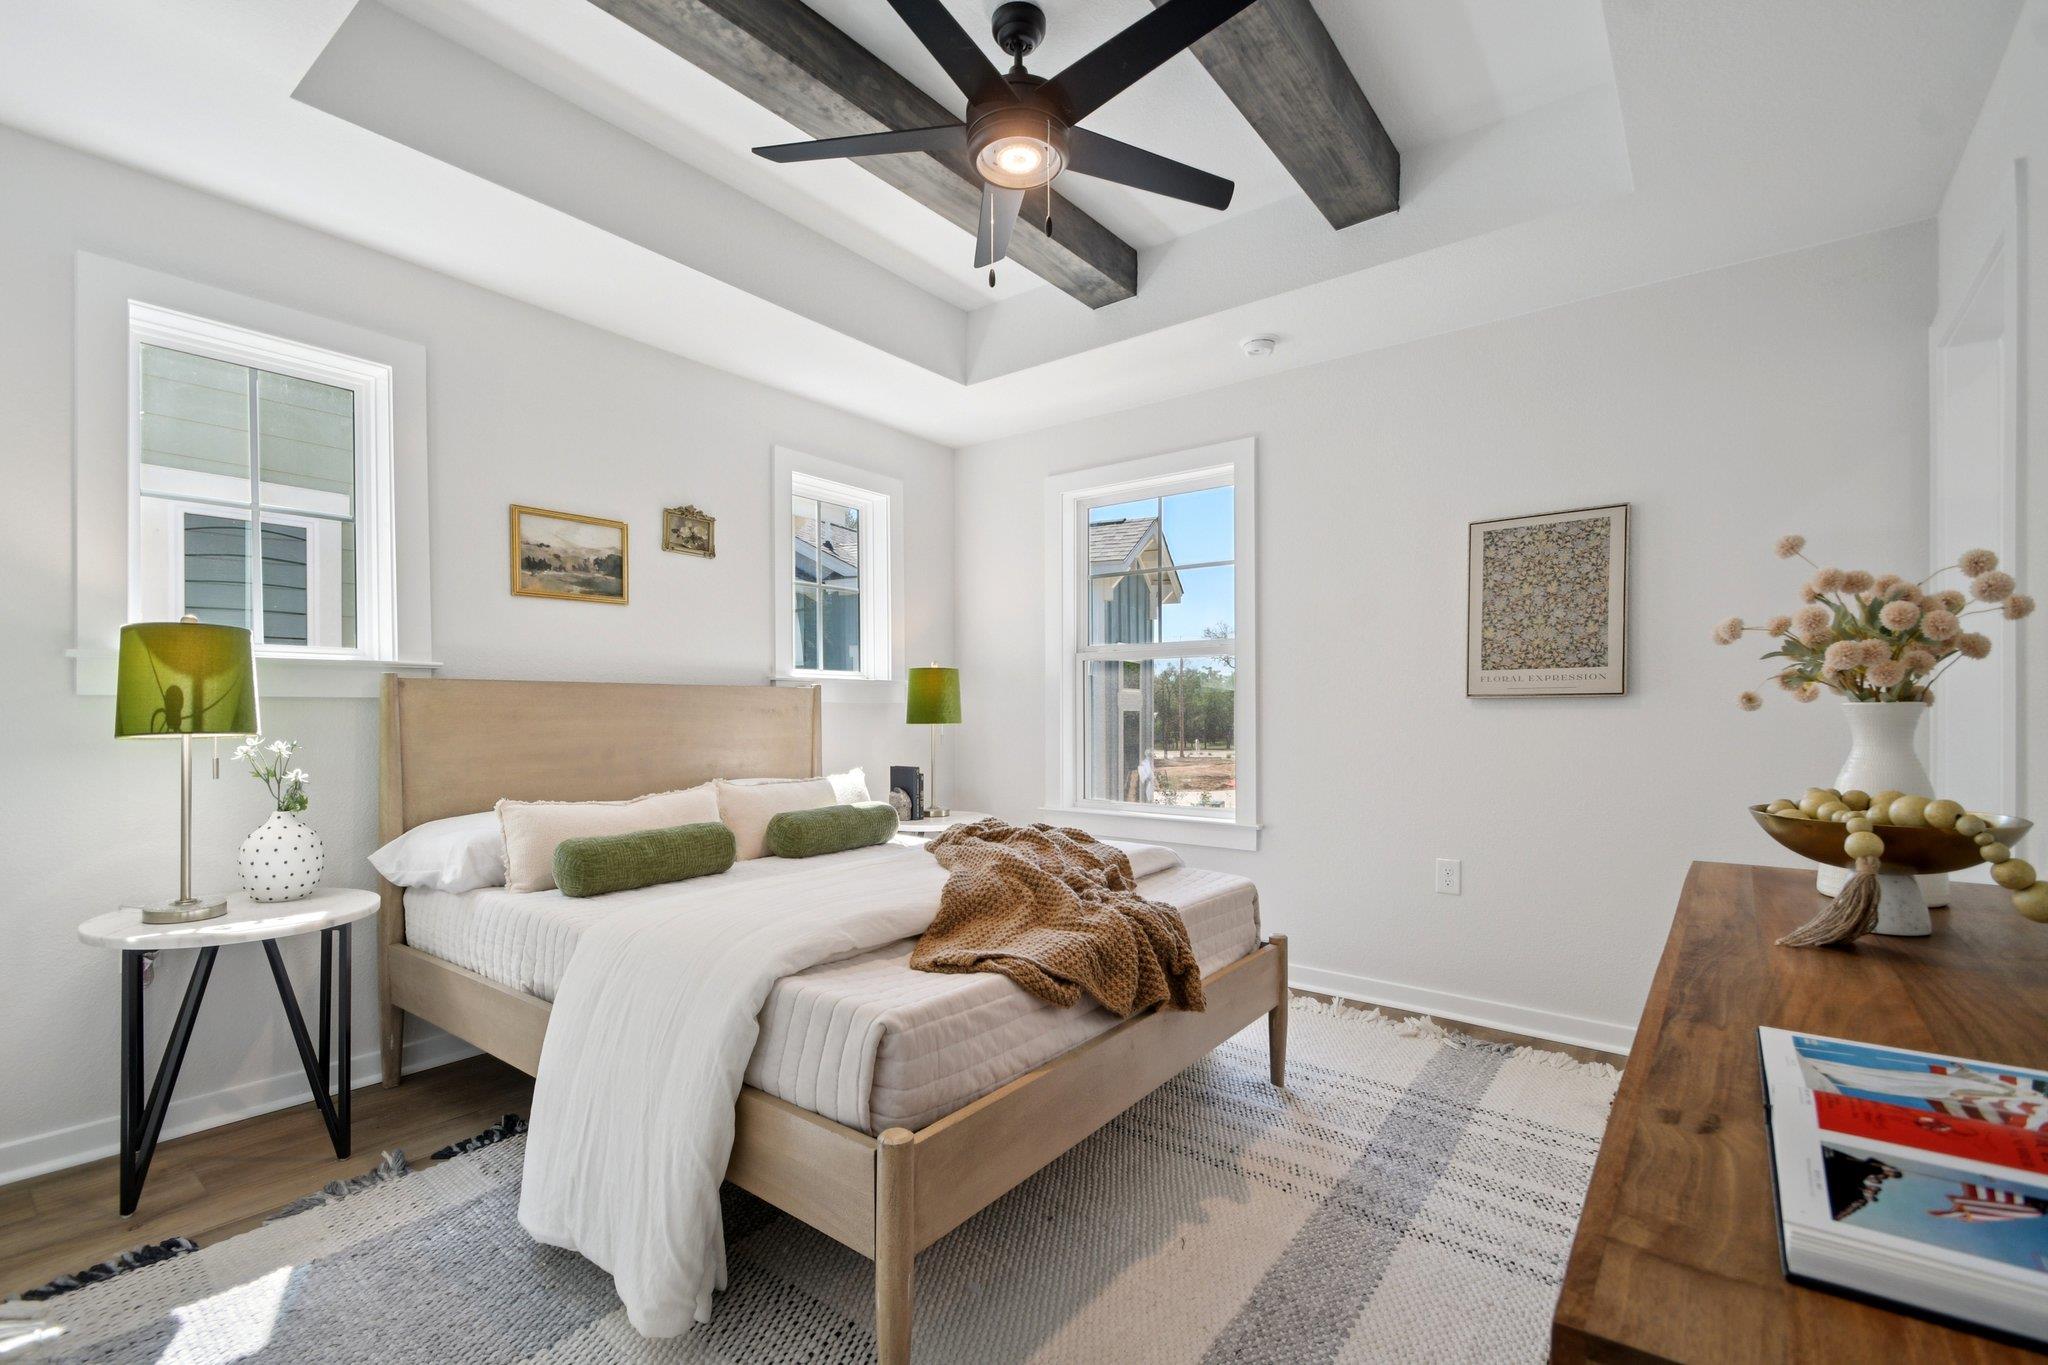
2 bds
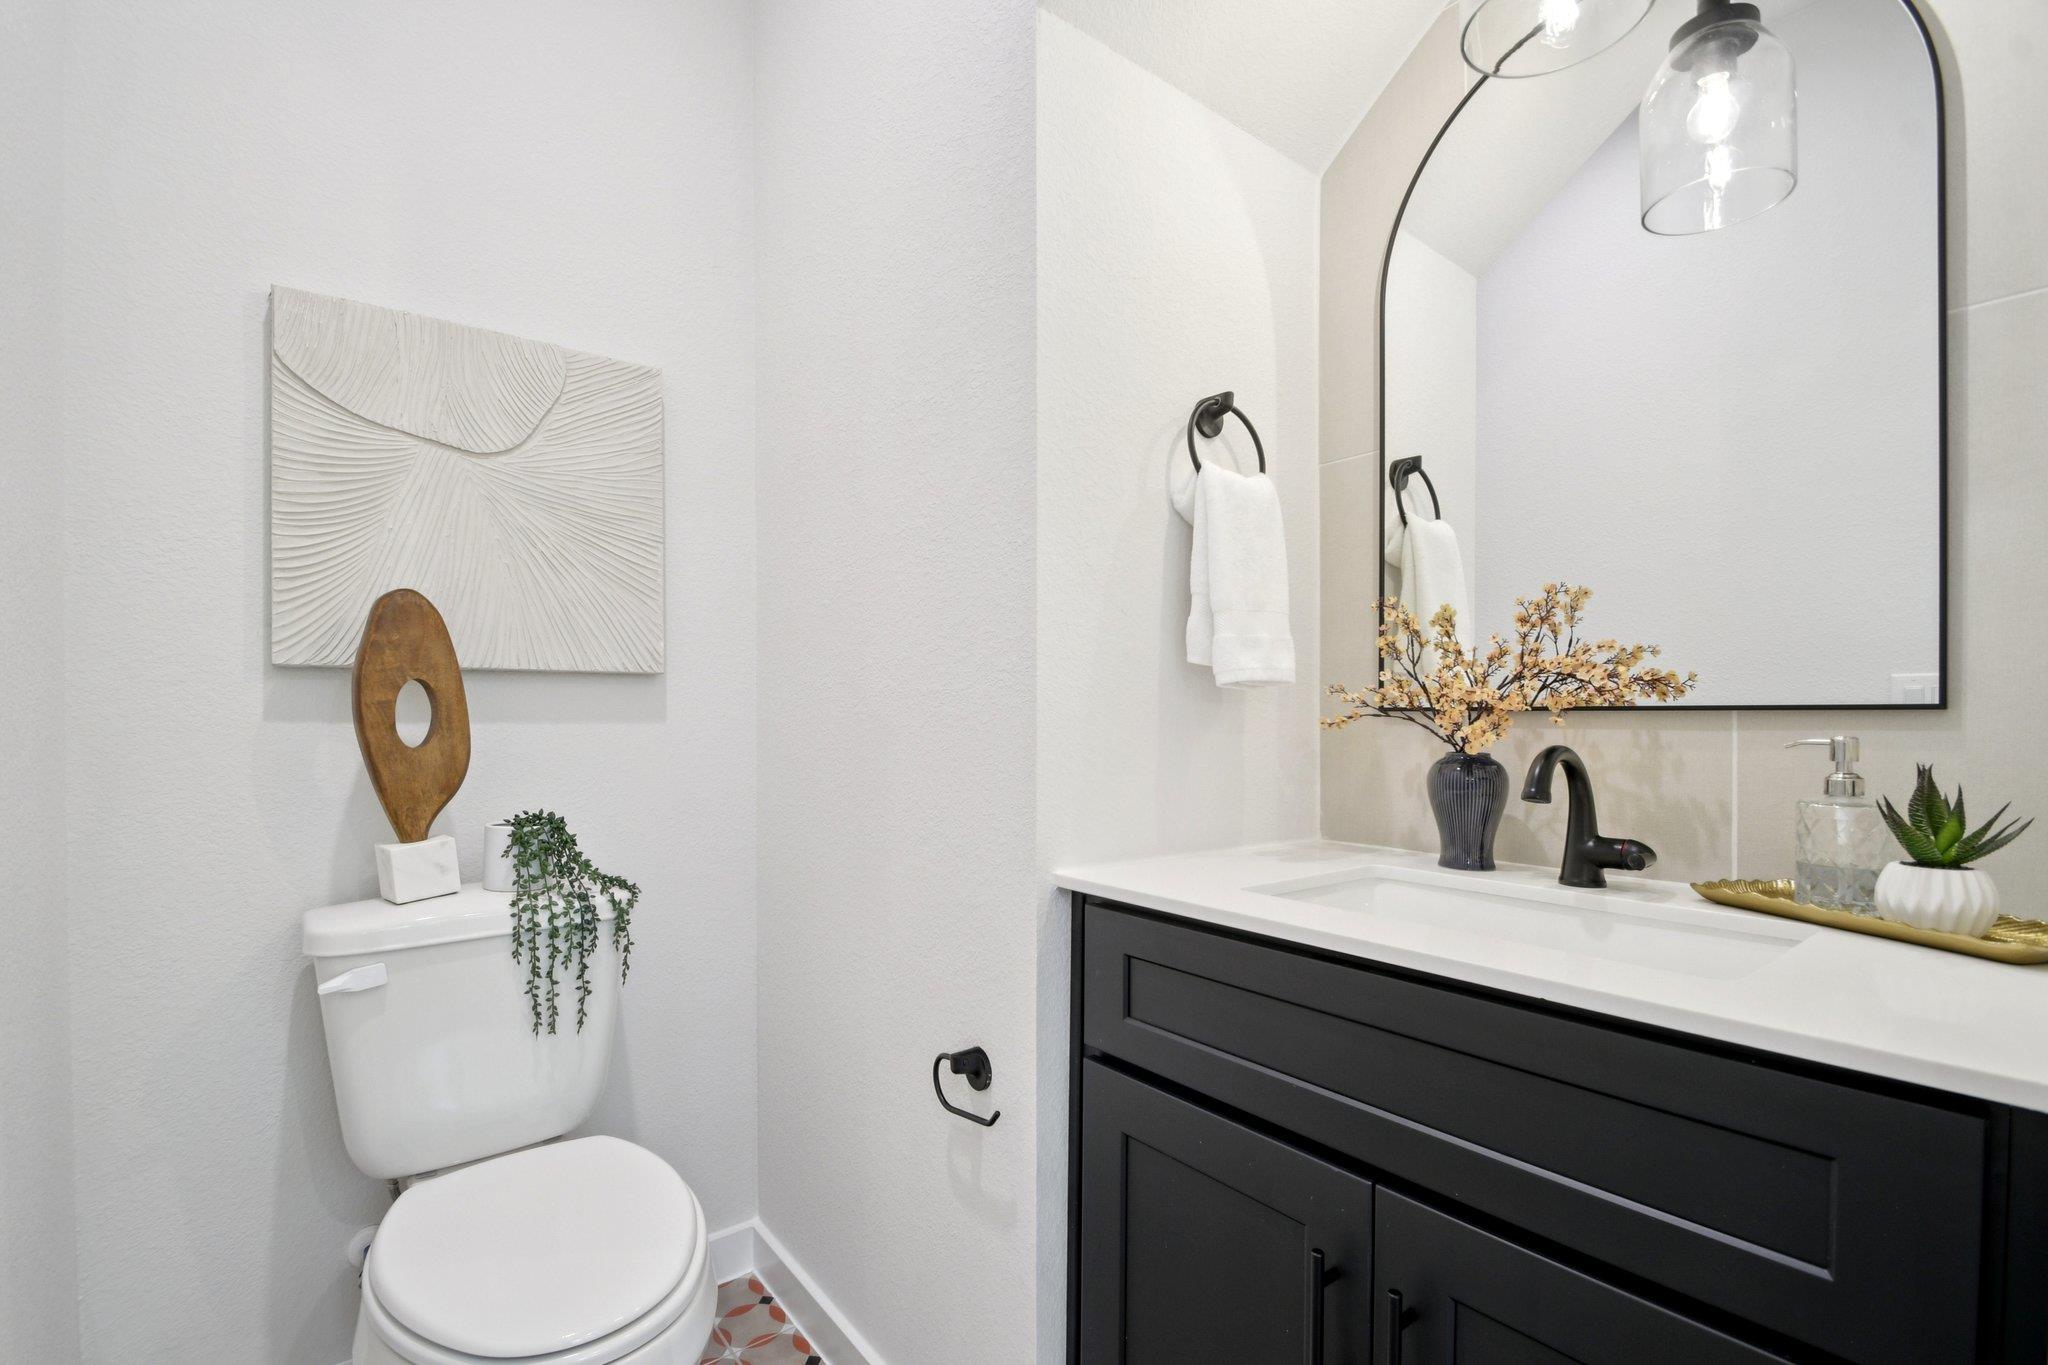
2.5 ba

1,050 Sqft

0.29 Acre
1099122
Built in 2027
Drew Lane Condominiums
1 Dining Areas
Disclaimer: The information contained in this listing has not been verified by JBGoodwin REALTORS WC and should be verified by the buyer.
 Information provided by UnlockMLS
REQUEST MORE INFO
ADDRESS & DIRECTIONS
- Street Address: 2410 Drew Lane #2
- City: Austin
- State: Texas
- County: Travis
- Subdivision: Drew Lane Condominiums
- Directions:
From MoPac (Loop 1), exit William Cannon Drive and head east approximately 2.5 miles. Turn right onto Brodie Lane, then left onto Drew Lane. From I-35, exit William Cannon Drive and head west approximately 3 miles. Turn left onto Brodie Lane, then left onto Drew Lane.
PROPERTY FEATURES
General Information
- Property Condition : To Be Built
Heating /Cooling Features
- Cooling: Ceiling Fan(s), Central Air, Electric
- Heating : Heat Pump
Interior Features
- Interior Features: Ceiling Fan(s), Ceiling-High, Stone Counters, Interior Steps, Kitchen Island, Open Floorplan, Smart Thermostat, Stackable W/D Connections
- Appliances : Dishwasher, Disposal, Microwave, Free-Standing Electric Oven, Stainless Steel Appliance(s)
- Windows Features: Double Pane Windows, Low-Emissivity Windows, Vinyl Windows
- Flooring : Carpet, Tile, Vinyl
- Levels : Two
Parking Features
- Parking Features: Concrete, Reserved
- Parking Total: 2
- 0 Garage Spaces
Construction Features
- Construction Materials: HardiPlank Type, Blown-In Insulation, Radiant Barrier
- Foundation Details: Slab
Utility Information
- Utilities : Electricity Connected, High Speed Internet, Other, Sewer Connected, Underground Utilities, Water Connected
- Water Source : Public
- Sewer Source : Public Sewer
Security Features
- Security Features : Carbon Monoxide Detector(s), Fire Sprinkler System, Smoke Detector(s)
- Fencing : See Remarks
Community Features
- Community Features : Electricity Connected, High Speed Internet, Other, Sewer Connected, Underground Utilities, Water Connected
Other Features
- Special Listing Conditions: Standard
SCHOOLS NEAR 2410 Drew Lane #2
- Courtesy of JBGoodwin REALTORS WC, Lacey Ramirez
- Property last updated on UnlockMLS : 10/16/2026 1:25:21 PM