
15901 Royal Ashdown DR, Austin, Texas, 78717
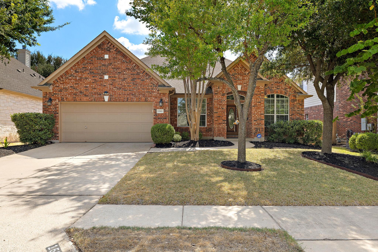
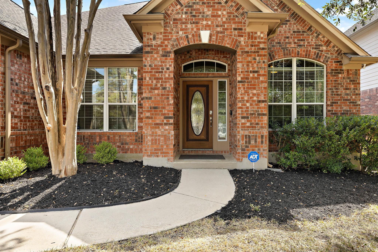
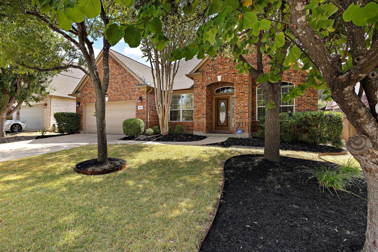
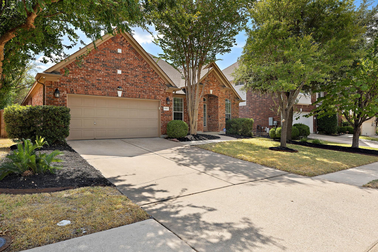
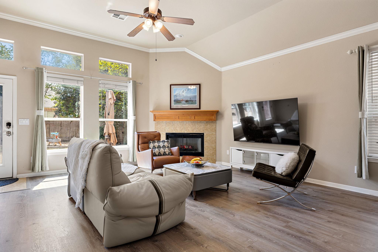
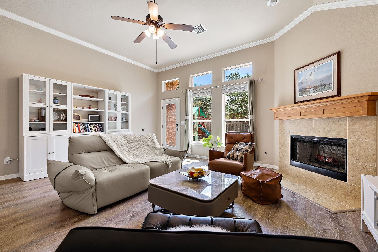
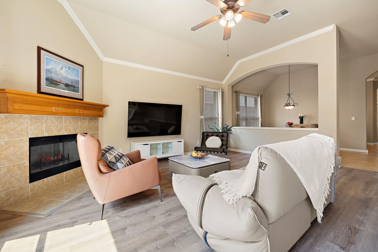
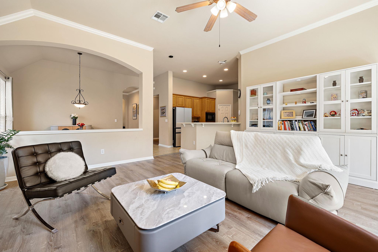
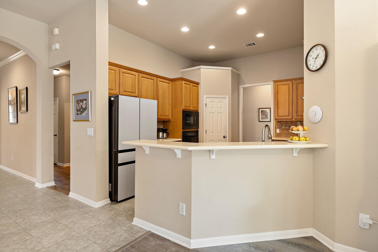
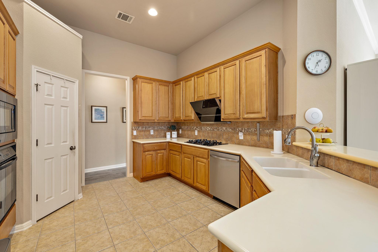
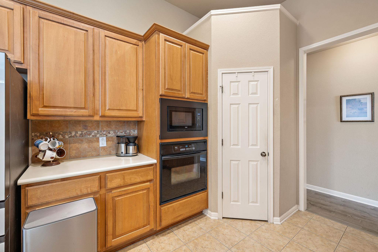
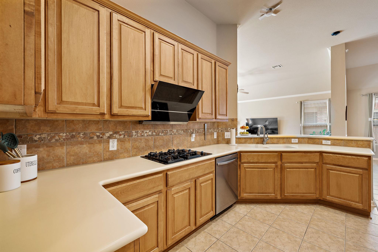
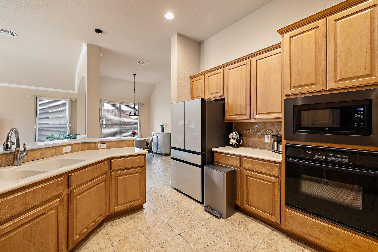
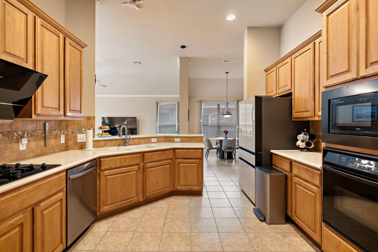
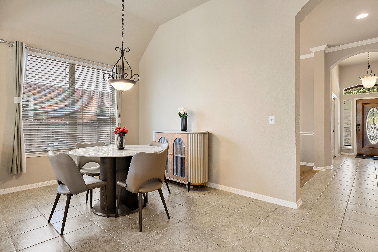
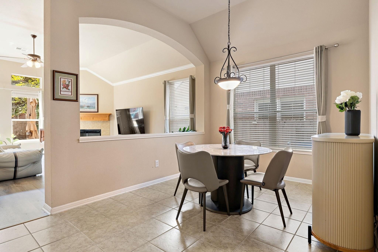
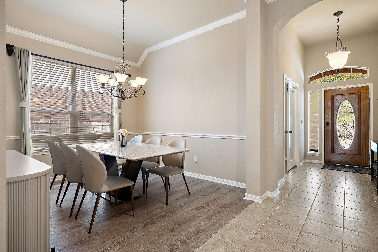
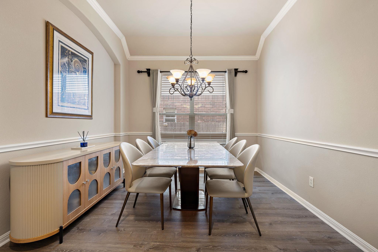
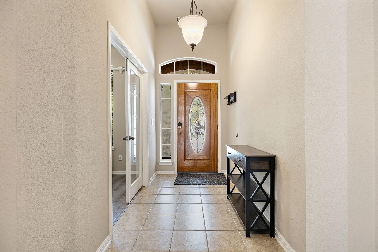
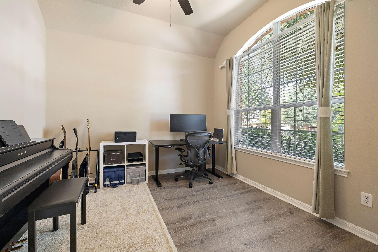
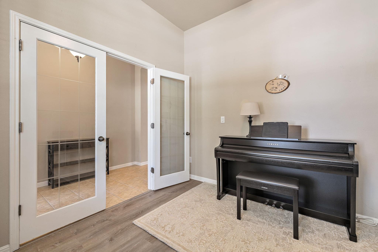
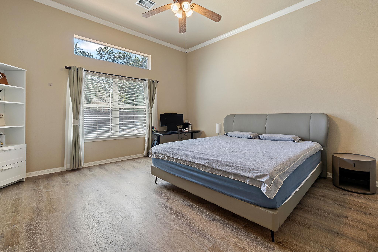
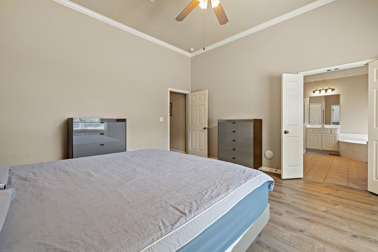
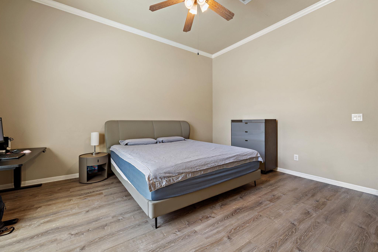
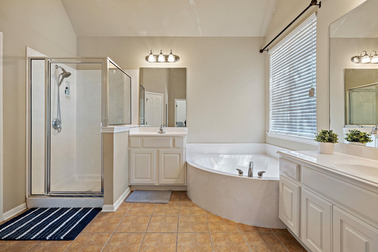
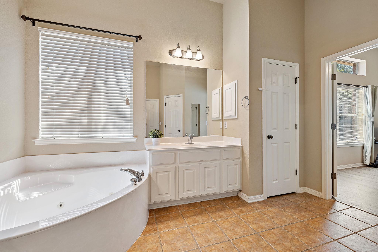
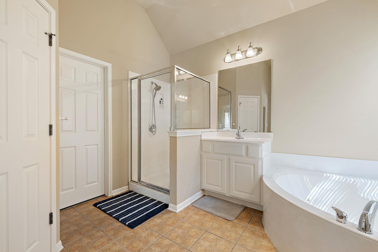
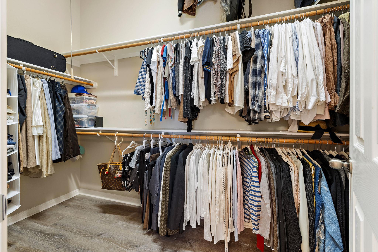
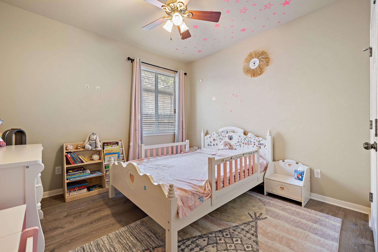
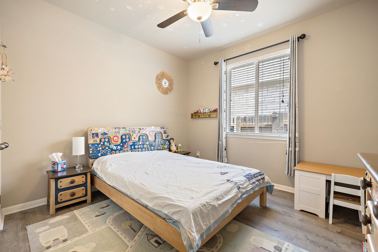
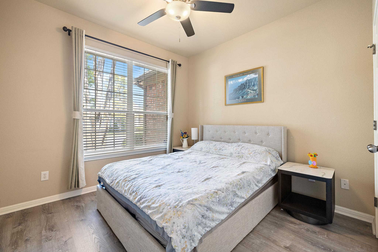
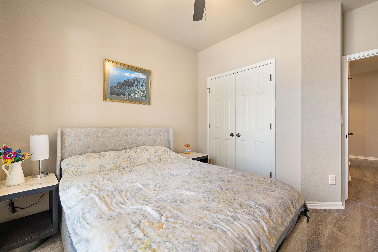
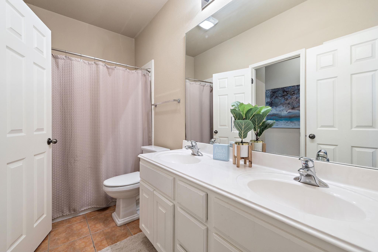
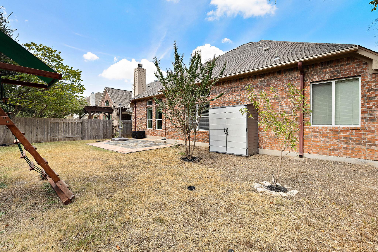
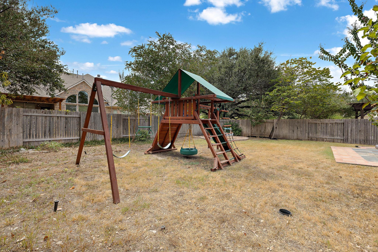
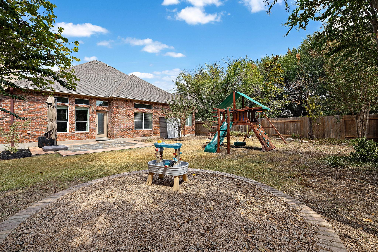
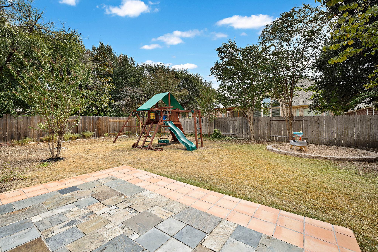
Walk to top-rated Patsy Sommer Elementary and Pearson Ranch Middle School from this beautifully maintained, single-story Taylor Morrison home in desirable Avery Ranch. Soaring ceilings, abundant natural light, and a thoughtfully designed floor plan create an impressive sense of space. Featuring 4 bedrooms, a dedicated office, and a versatile flex/formal dining room, the layout balances comfortable shared living areas with private bedroom spaces. The generous primary suite offers a sunlit bedroom and bathroom, plus an oversized walk-in closet. Enjoy a spacious backyard shaded by mature trees, a quiet interior-neighborhood location, and easy access to the Brushy Creek Regional Trail for walking, running, and cycling. Recent improvements include a new HVAC system, updated flooring, and newer kitchen appliances, including a range hood and dishwasher. Experience the space, comfort, and exceptional location for yourself. Schedule your private showing today!
Active
$620,000
Single Family / Detached
4 bds
2 ba

2,435 Sqft

0.19 Acre
6643385
Built in 2004
Avery Morrison Sub
2 Dining Areas

12293.12 (2023)
Disclaimer: The information contained in this listing has not been verified by Real-x Realty and should be verified by the buyer.
 Information provided by UnlockMLS
REQUEST MORE INFO
ADDRESS & DIRECTIONS
- Street Address: 15901 Royal Ashdown DR
- City: Austin
- State: Texas
- County: Williamson
- Subdivision: Avery Morrison Sub
- Directions:
From Avery Ranch Blvd, turn north on Double Eagle Pass, left on Double Eagle Dr, right on Royal Ashdown to 15901
PROPERTY FEATURES
General Information
- Property Condition : Resale
Heating /Cooling Features
- Cooling: Central Air
- Heating : Central
Interior Features
- Interior Features: Entrance Foyer, Ceiling-High, High Speed Internet, Primary Bedroom on Main, No Interior Steps, Corian Counters, Multiple Dining Areas, Study/Home Office
- Fireplace Features: Living Room
- Fireplaces Total : 1
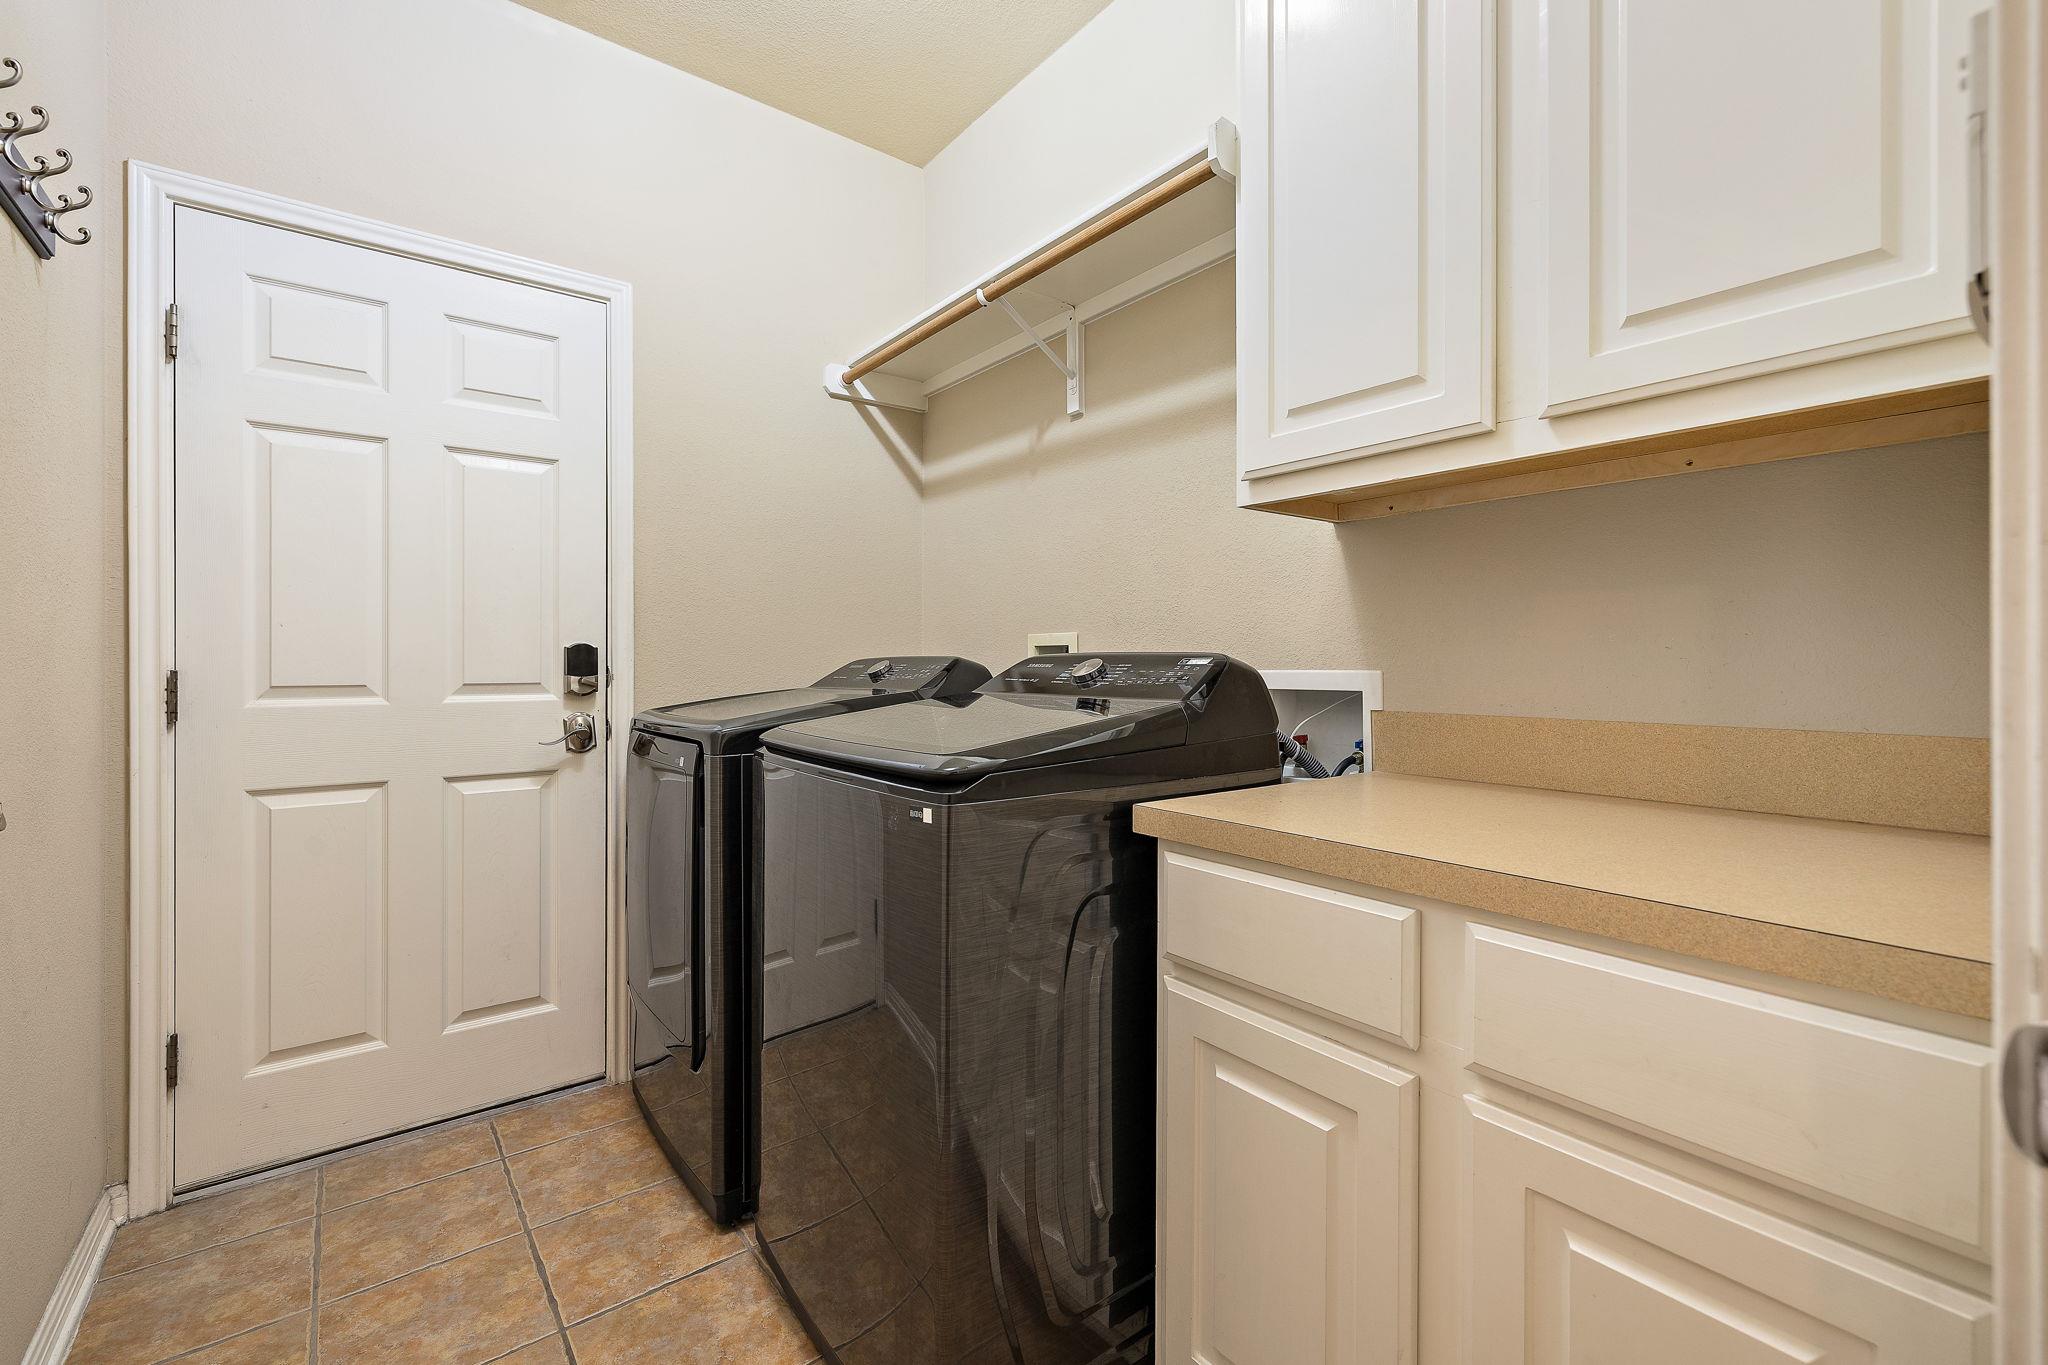
- Appliances : Built-In Oven(s), Dishwasher, Disposal, Exhaust Fan, Gas Cooktop, Microwave, Plumbed For Ice Maker, Water Heater
- Windows Features: Blinds, Double Pane Windows
- Flooring : Tile, Vinyl
- Levels : One
Parking Features
- Parking Features: Garage
- Parking Total: 4
- 2 Garage Spaces
Construction Features
- Construction Materials: Brick Veneer
- Foundation Details: Slab
Utility Information
- Utilities : Electricity Connected, High Speed Internet, Natural Gas Connected, Phone Available, Sewer Connected, Water Connected
- Water Source : MUD, Public
- Sewer Source : Public Sewer
Security Features
- Security Features : Security System Owned
- Fencing : Privacy
Community Features
- Community Features : Electricity Connected, High Speed Internet, Natural Gas Connected, Phone Available, Sewer Connected, Water Connected
Other Features
- Special Listing Conditions: Standard
SCHOOLS NEAR 15901 Royal Ashdown DR
- Courtesy of Real-x Realty, Mandy Liu
- Property last updated on UnlockMLS : 11/14/2026 5:25:01 PM